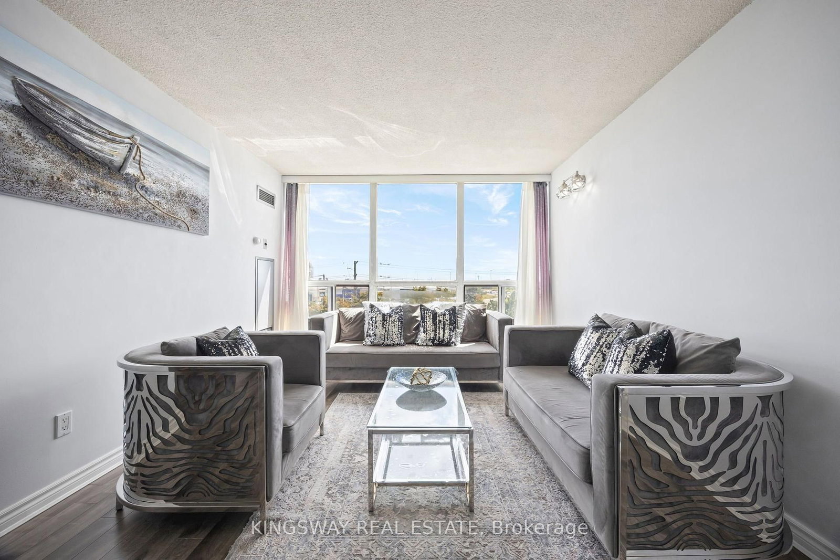
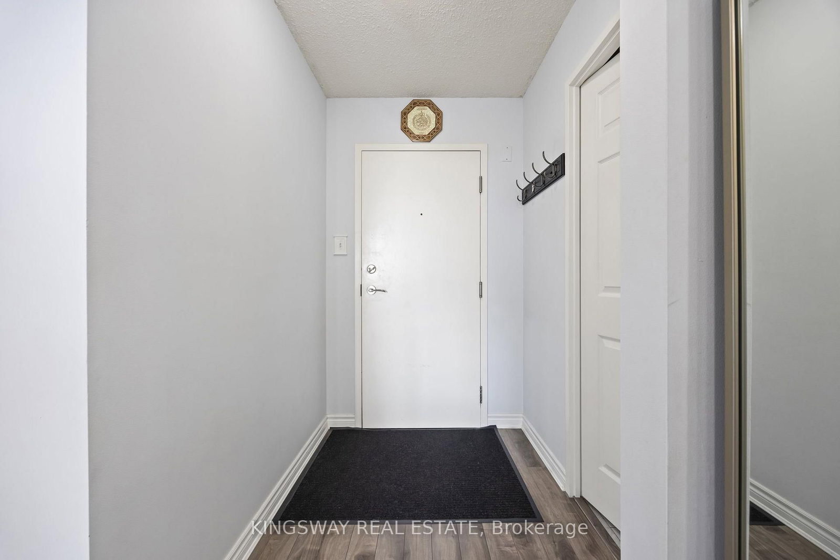
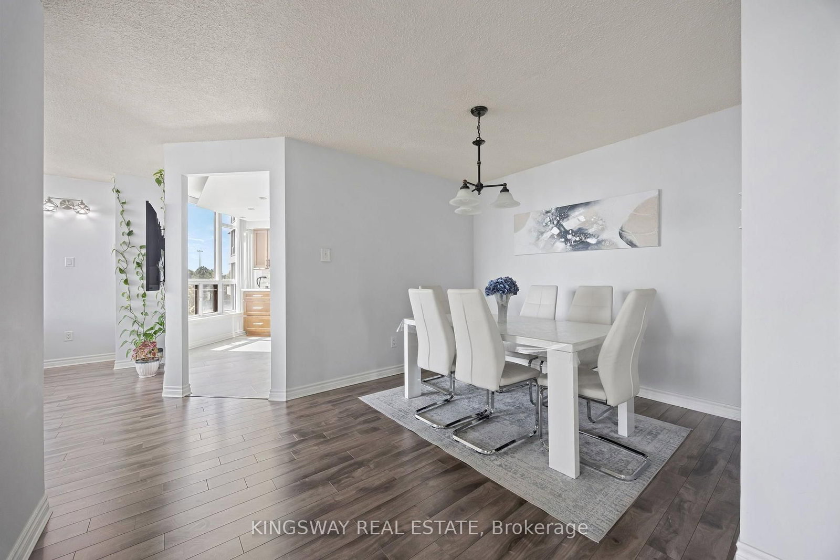
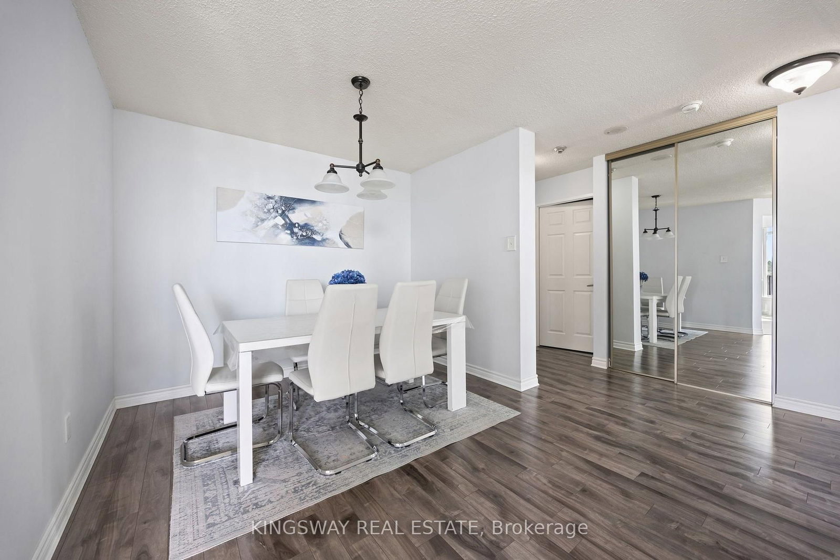
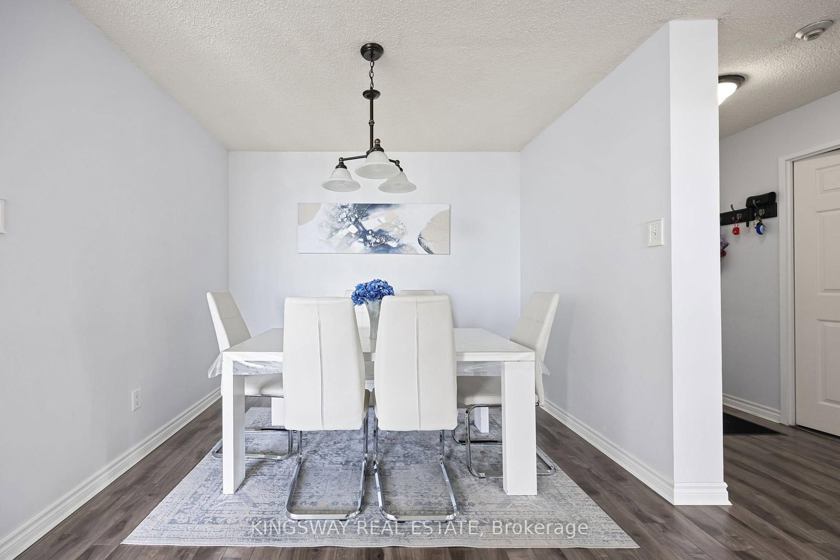
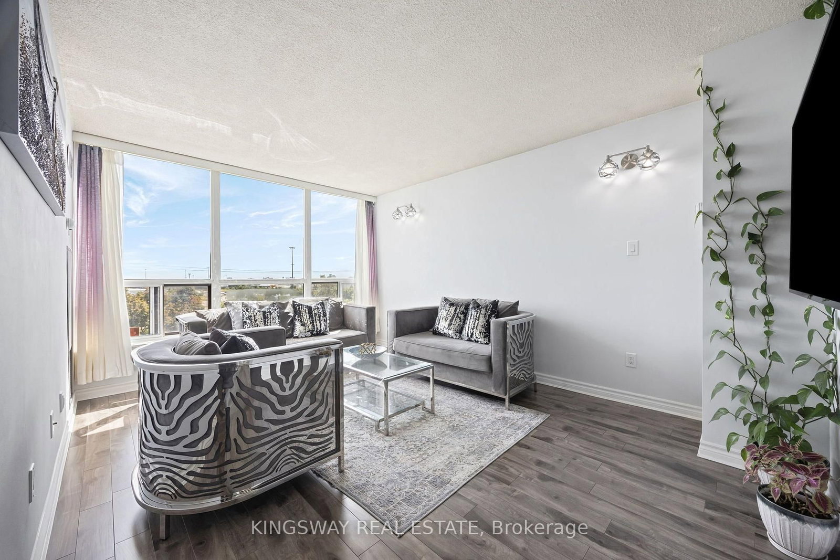
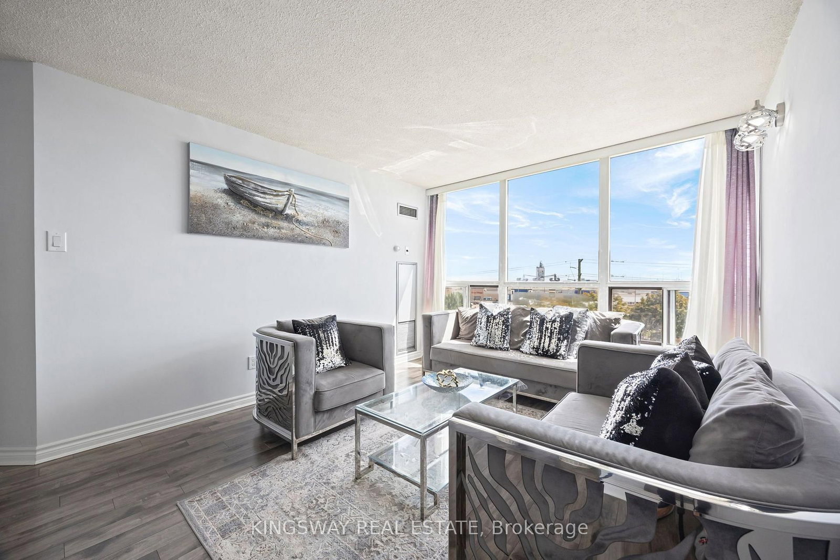


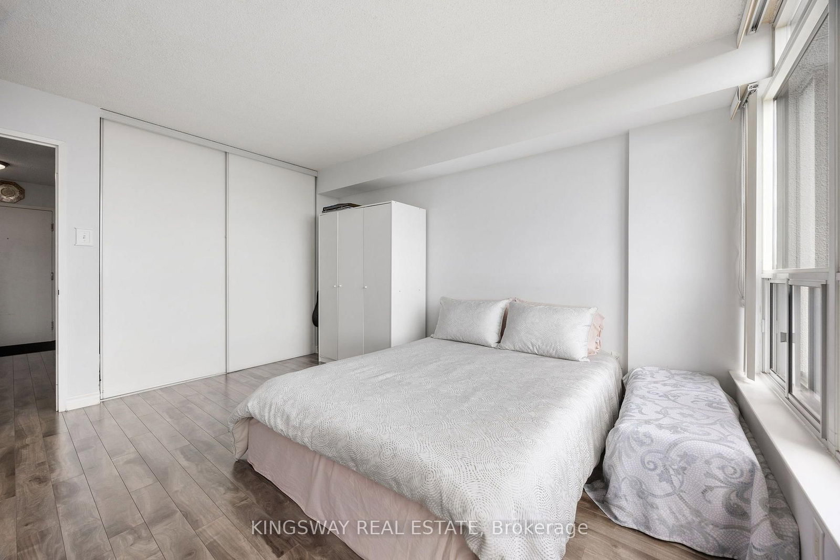


Living (3.3 × 4.5)
Large Window
Level: Main

Queen Street Corridor, Brampton, Ontario L6S 5Y4
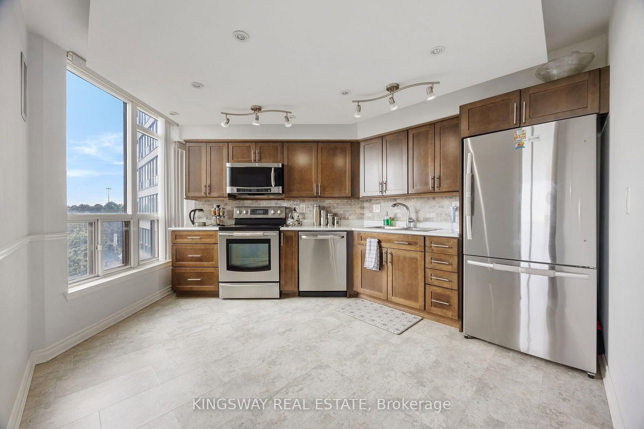
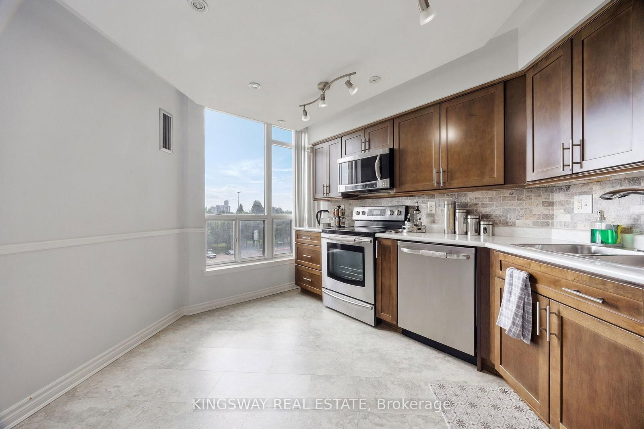
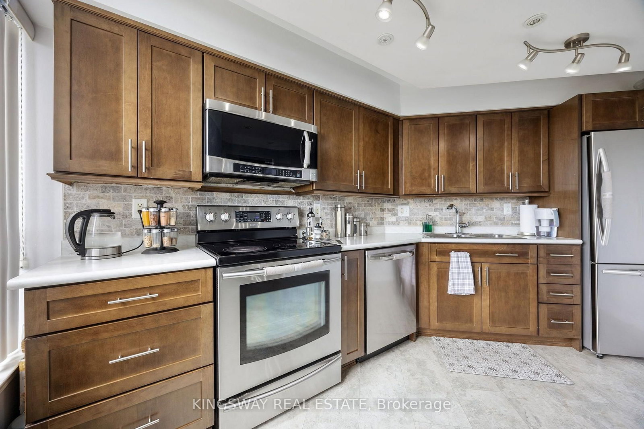
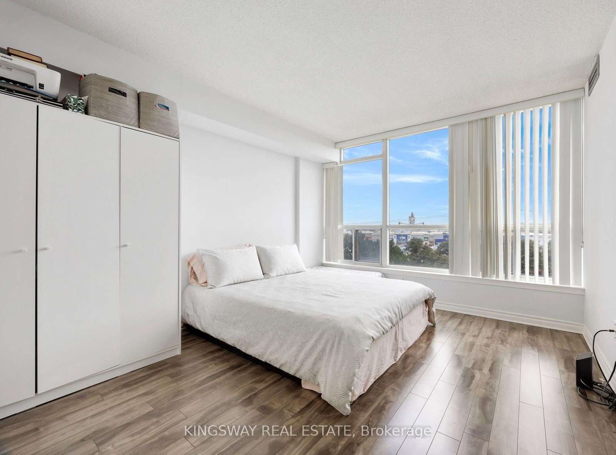
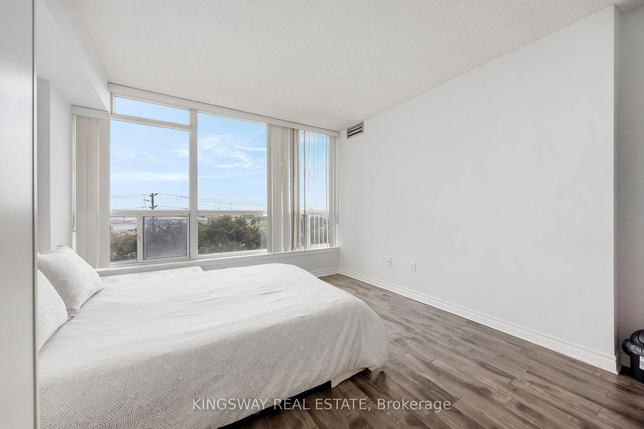
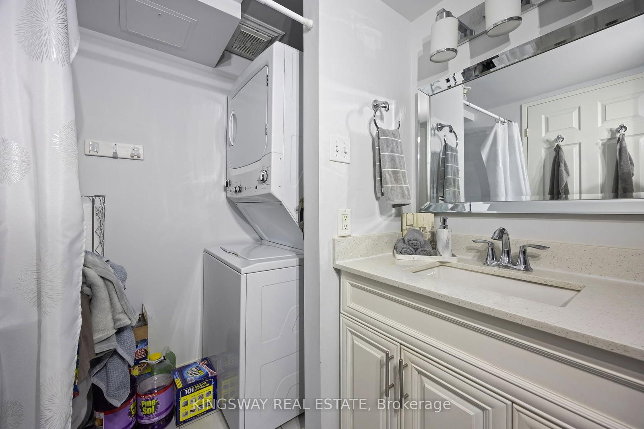
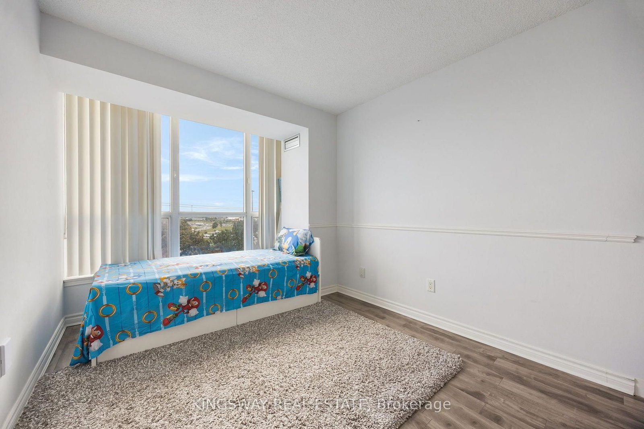
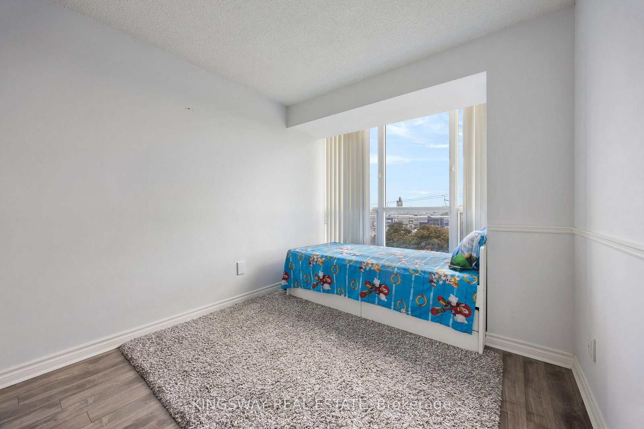
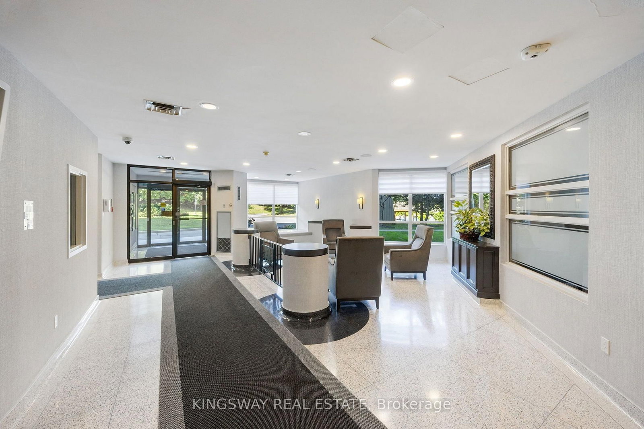
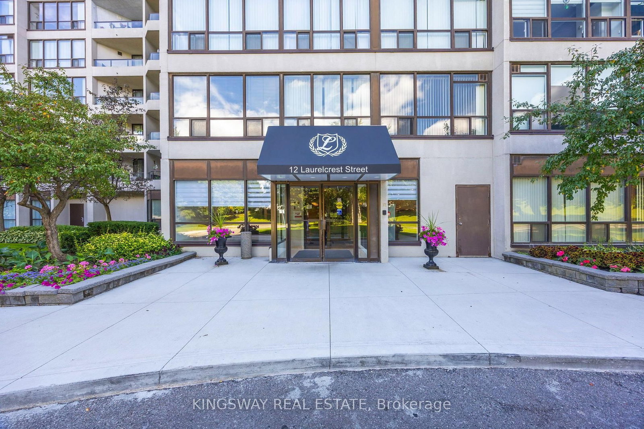
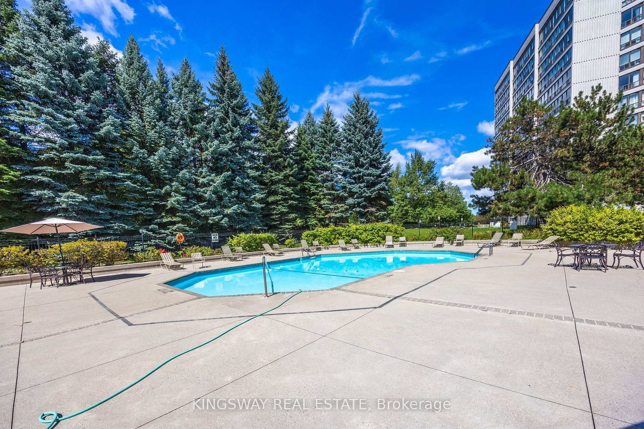
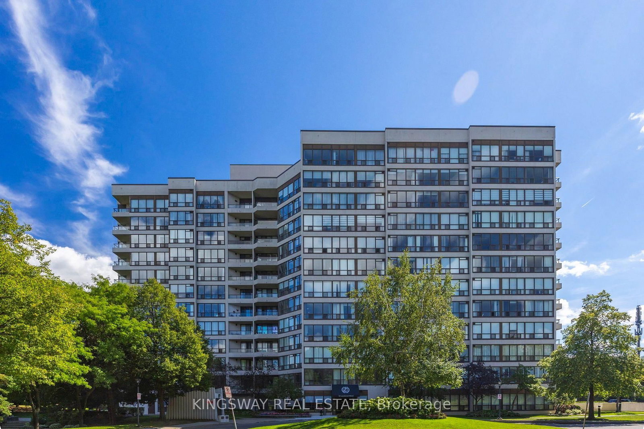
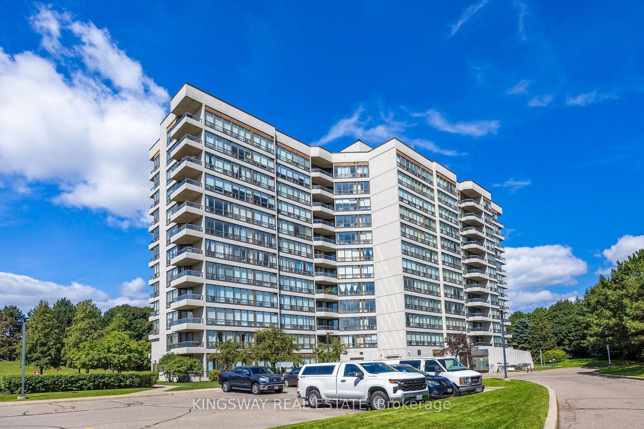
Welcome to 12 Laurelcrest St, one of Bramptons most desirable condo communities! This bright 2-bedroom, 1-bathroom unit on the 5th floor offers breathtaking green space and city views, a modern kitchen with appliances, spacious living room with laminate flooring, and a primary bedroom with large windows. Enjoy exclusive underground parking plus access to premium amenities including a fitness centre, tennis court, billiards and games room, media/theatre room, party and event room, library/lounge, as well as a relaxing sauna and hot tub. 24-hour security, and visitor parking. An ideal opportunity for homeowners or investors alike!
Listing activity for 507-12 Laurelcrest St, Brampton, Ontario
| Date Start | Date End | List Price | Price | Event | Listing ID |
|---|---|---|---|---|---|
| N/A | N/A | $449,900 | N/A | For Sale | W13722354 |
Large Window
Level: Main
Laminate
Level: Main
Modern Kitchen
Level: Main
Laminate
Level: Main
Closet
Level: Main
Laminate
Level: Main
Monthly Payment
$2,063
Total monthly payment
$2,252
Break-even down payment
100%
Expand Neighbourhood demographics to load Statistics Canada census charts.
$449,900
$449,900
CAD
Estimate unavailable
Connect directly with The Keith and Françoise Real Estate Team.
The trademarks MLS®, Multiple Listing Service® and the associated logos are owned by CREA and identify the quality of services provided by real estate professionals who are members of CREA.