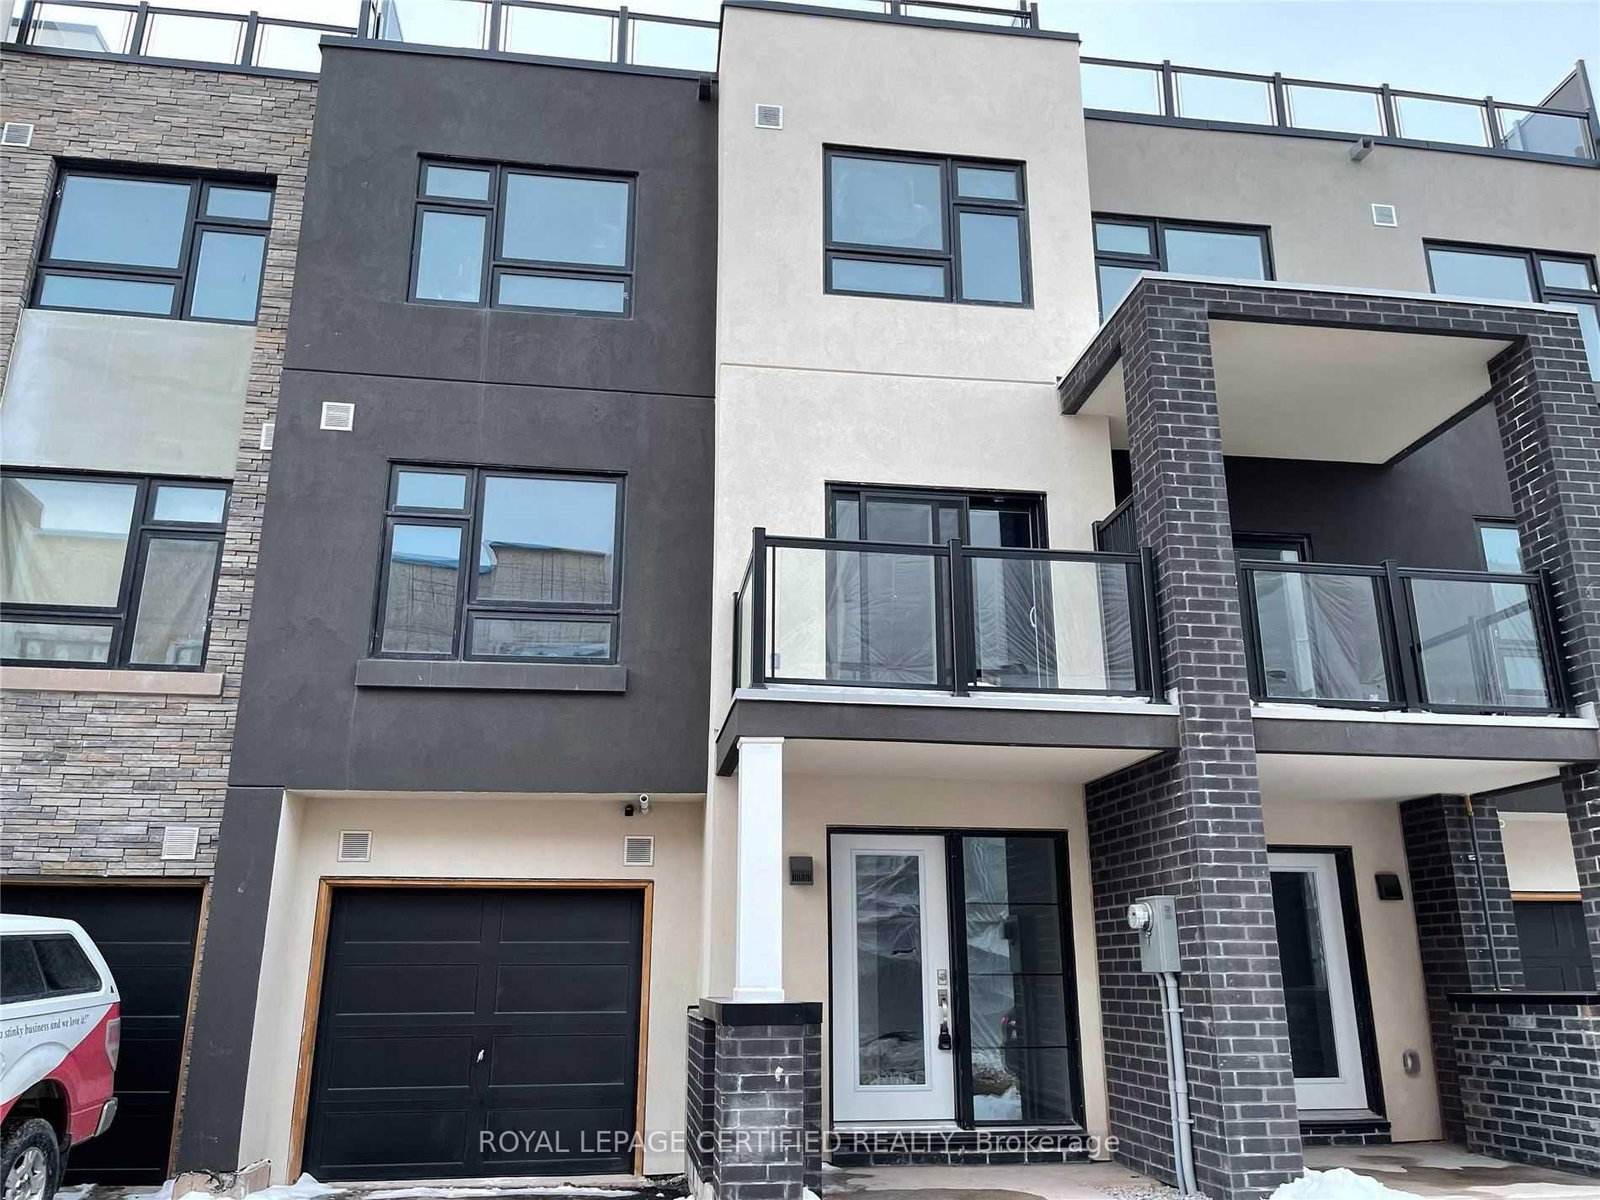
45-1121 Cooke Blvd

LaSalle, Burlington, Ontario L7T 4A8

For Lease · MLS® W14028208 · TRREB MLS®
2
Beds
3
Baths
1400-1599
Sqft
1
Parking
Condo Townhouse
Type

Description

Pride Of Ownership. 3 Story Townhouse O Hare Model 1510 Sq Ft With Unique Rooftop. One Car Garage With 2 Car Parking. Ideal For A Small Family. Enjoy Your Summer Close To The Lake. Open Concept Kitchen With Center Island. 9 Ft Ceiling With Tons Of Natural And New Pot Lights With Dimmer. The House Has An Entrance Through The Garage. Show With Confidence.

01 / Property recordListing details

Key Facts

MLS® #
W14028208
Board
TRREB MLS®
Days on market
Size
1400-1599 sqft
Parking
1 Built-In, 2 Parking
Lease terms
1 Year

Listing History

Listing activity for 45-1121 Cooke Blvd, Burlington, Ontario

Date StartDate EndList PricePriceEventListing ID
N/AN/A$2,995N/AFor LeaseW14028208

Property Details

Property

Property Type
Condo Townhouse
Style
3-Storey
Community
LaSalle
Municipality
Burlington

Inside

Bedrooms
2
Bathrooms
3
Bathroom Detail
1, 2pc, In Betwn
Bathroom Detail
1, 4pc, 3rd
Bathroom Detail
1, 4pc, 3rd
Basement Type
Crawl Space
Kitchens
1

Utilities

Cooling
Central Air
Heating Type
Forced Air

Building

Size
1400-1599 sqft
Construction
Stucco/Plaster

Parking

Garage Type
Built-In
Garage
1
Add. Parking
1
Total Parking
2

Additional

Year built
6-10
Fireplace
N
Den
N
Family room
N
Extras
Fridge Stove, Dishwasher, Washer, And Dryer

Rooms (8)

Den (2.35 × 3.63)

Laminate · Access To Garage

Level: Main

Living (3.44 × 4.3)

Laminate

Level: 2nd

Dining (2.62 × 3.84)

Laminate · W/O To Patio · Sliding Doors

Level: 2nd

Kitchen (3.93 × 3.2)

Laminate · Stainless Steel Appl · Granite Counter

Level: 2nd

Breakfast (3.93 × 3.2)

Laminate · Combined W/Kitchen

Level: 2nd

Primary (3.14 × 3.72)

Broadloom · 5 Pc Ensuite · Closet

Level: 3rd

2nd Br (2.9 × 3.26)

Broadloom · Closet · Window

Level: 3rd

Laundry (0.0 × 0.0)

Level: 3rd

Location

02 / Plan your numbersTools

Mortgage tools apply to sale listings.

03 / Community profileNeighbourhood demographics

Expand Neighbourhood demographics to load Statistics Canada census charts.

$2,995/mo

$2,995/mo

CAD

Estimate unavailable

Inquire about this listing

Connect directly with The Keith and Françoise Real Estate Team.

Or call The Keith and Françoise Real Estate Team

Similar active listings

The trademarks MLS®, Multiple Listing Service® and the associated logos are owned by CREA and identify the quality of services provided by real estate professionals who are members of CREA.