




Living (3.08 × 6.07)
Laminate · W/O To Balcony
Level: Main

Hurontario, Mississauga, Ontario L4Z 0C5
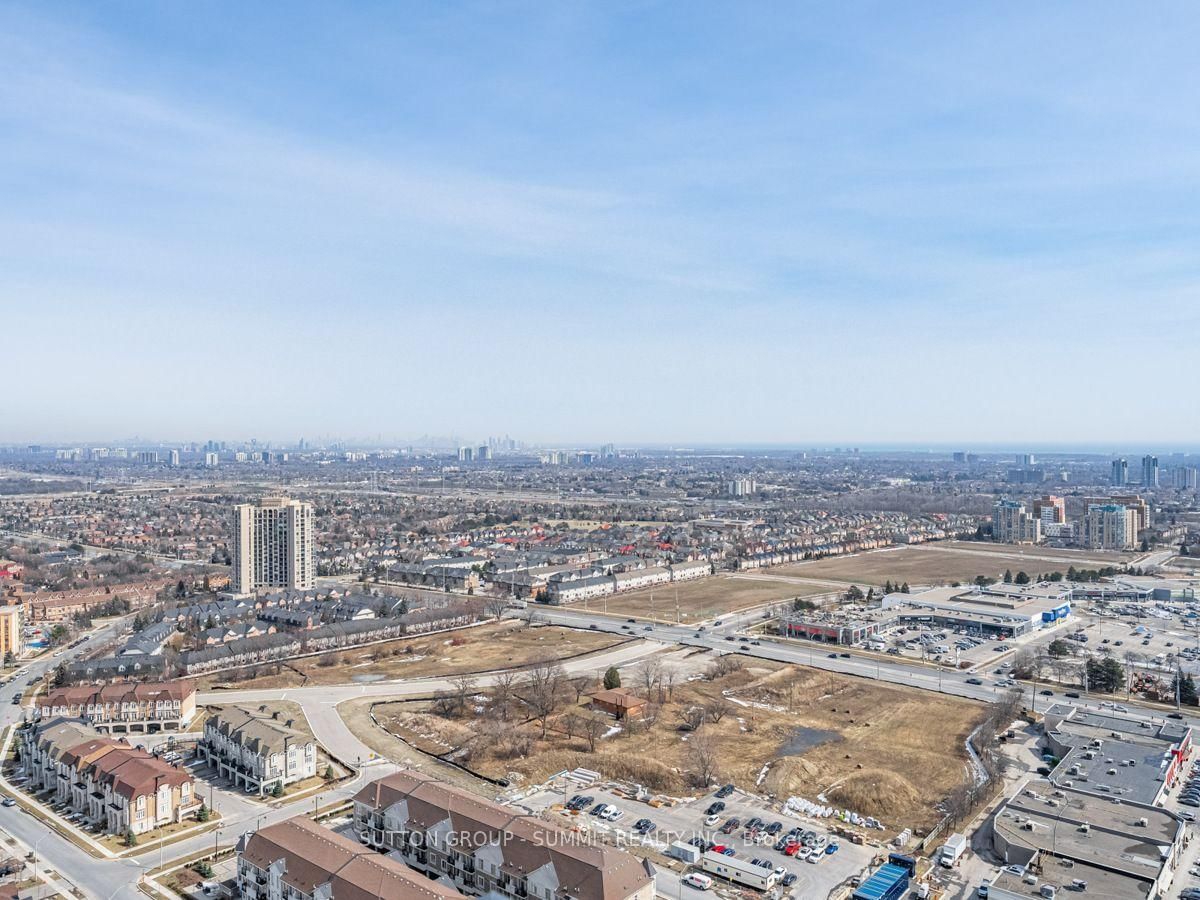
Luxury PLAZA BUILT-MISSISSAUGA SQUARE RESIDENCE ONE BEDROOM PLUS DEN WITH TWO FULL WASHROOMS. STUNNING SOUTH MISSISSAUGA EXPOSURE WITH UNOBSTRUCTED VIEW OF CITY CENTER, DOWNTOWN TORONTO / CN TOWER & THE LAKE. TRANSIT AT DOOR, CLOSE TO SQUARE ONE MALL, SHOPPING, SCHOOLS, SHERIDAN COLLEGE AND HWY 403/401/QEW. LIGHT RAIL TRANSIT CURRENTLY BEING CONSTRUCTED ON HURONTARIO ST. THIS IS A LARGE UNIT WITH A DEN THAT CAN BE USED AS A SECOND B/R OR OFFICE TO WORK FROM HOME BUILDING - GREAT AMENITIES. SHOWS VERY WELL. MOVE-IN Ready.
Listing activity for 3418-8 NAHANI Way, Mississauga, Ontario
| Date Start | Date End | List Price | Price | Event | Listing ID |
|---|---|---|---|---|---|
| N/A | N/A | $474,000 | N/A | For Sale | W14110000 |
Laminate · W/O To Balcony
Level: Main
Laminate
Level: Main
Quartz Counter · B/I Appliances · Open Concept
Level: Main
Laminate · Ensuite Bath
Level: Main
Laminate · Closet
Level: Main
Monthly Payment
$2,173
Total monthly payment
$2,424
Break-even down payment
100%
Expand Neighbourhood demographics to load Statistics Canada census charts.
$474,000
$474,000
CAD
Estimate unavailable
Connect directly with The Keith and Françoise Real Estate Team.
The trademarks MLS®, Multiple Listing Service® and the associated logos are owned by CREA and identify the quality of services provided by real estate professionals who are members of CREA.