




Living (3.53 × 7.63)
hardwood floor · Combined W/Dining · Open Concept
Level: Main

City Centre, Mississauga, Ontario L5B 4M2
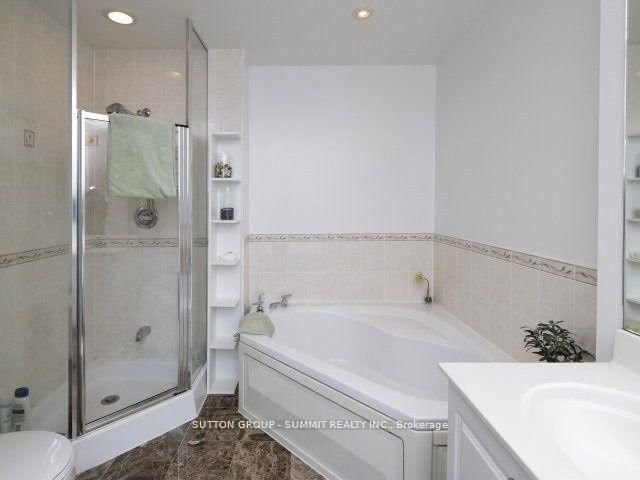
Stunning Penthouse w/10 Foot Ceilings and panoramic City Views! Very spacious Living/Dining Room Perfect for Entertaining. Large Modern Eat In Kitchen features elegant white cabinets, pantry, Island & Granite Counters. Master features a 5pc Ensuite & Large W/I Closet. Good sized Den w/ French doors. Hardwood Floors. Electric Fireplace with Mantle. Additional 3pc Bathroom w/ Large Shower & Marble Counters. Actual Builder's Model Suite! Stunning 18,000 Sq Ft European Style Spa, Fitness & Recreation Centre. AAA Tenants only. No pets or smokers. All info to be verified.
Listing activity for 2807-33 Elm Dr, Mississauga, Ontario
| Date Start | Date End | List Price | Price | Event | Listing ID |
|---|---|---|---|---|---|
| N/A | N/A | $3,500 | N/A | For Lease | W14112742 |
hardwood floor · Combined W/Dining · Open Concept
Level: Main
hardwood floor · Combined W/Living · Open Concept
Level: Main
Ceramic Floor · Granite Counter · B/I Dishwasher
Level: Main
Ceramic Floor · Eat-In Kitchen · Window
Level: Main
Broadloom · 5 Pc Ensuite · W/I Closet
Level: Main
Broadloom · Closet · Window
Level: Main
hardwood floor · French Doors
Level: Main
Mortgage tools apply to sale listings.
Expand Neighbourhood demographics to load Statistics Canada census charts.
$3,500/mo
$3,500/mo
CAD
Estimate unavailable
Connect directly with The Keith and Françoise Real Estate Team.
The trademarks MLS®, Multiple Listing Service® and the associated logos are owned by CREA and identify the quality of services provided by real estate professionals who are members of CREA.