




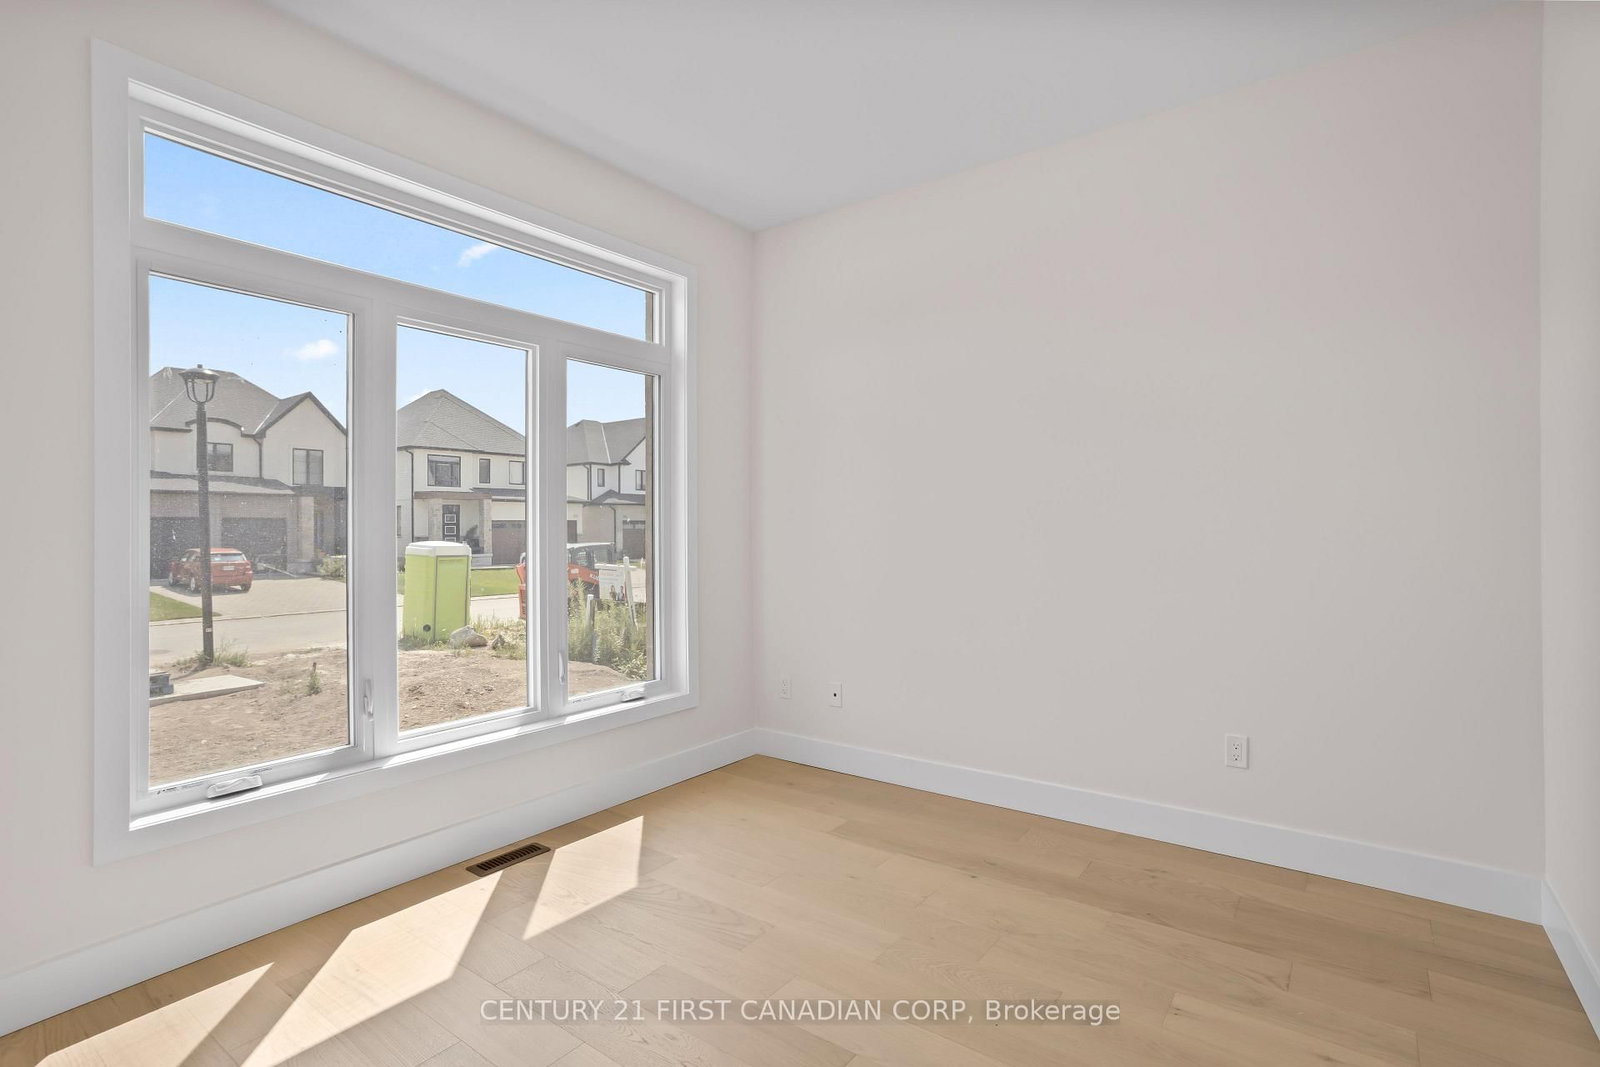


Living (3.04 × 3.04)
Level: Main

South A, London South, Ontario N6K 0K9
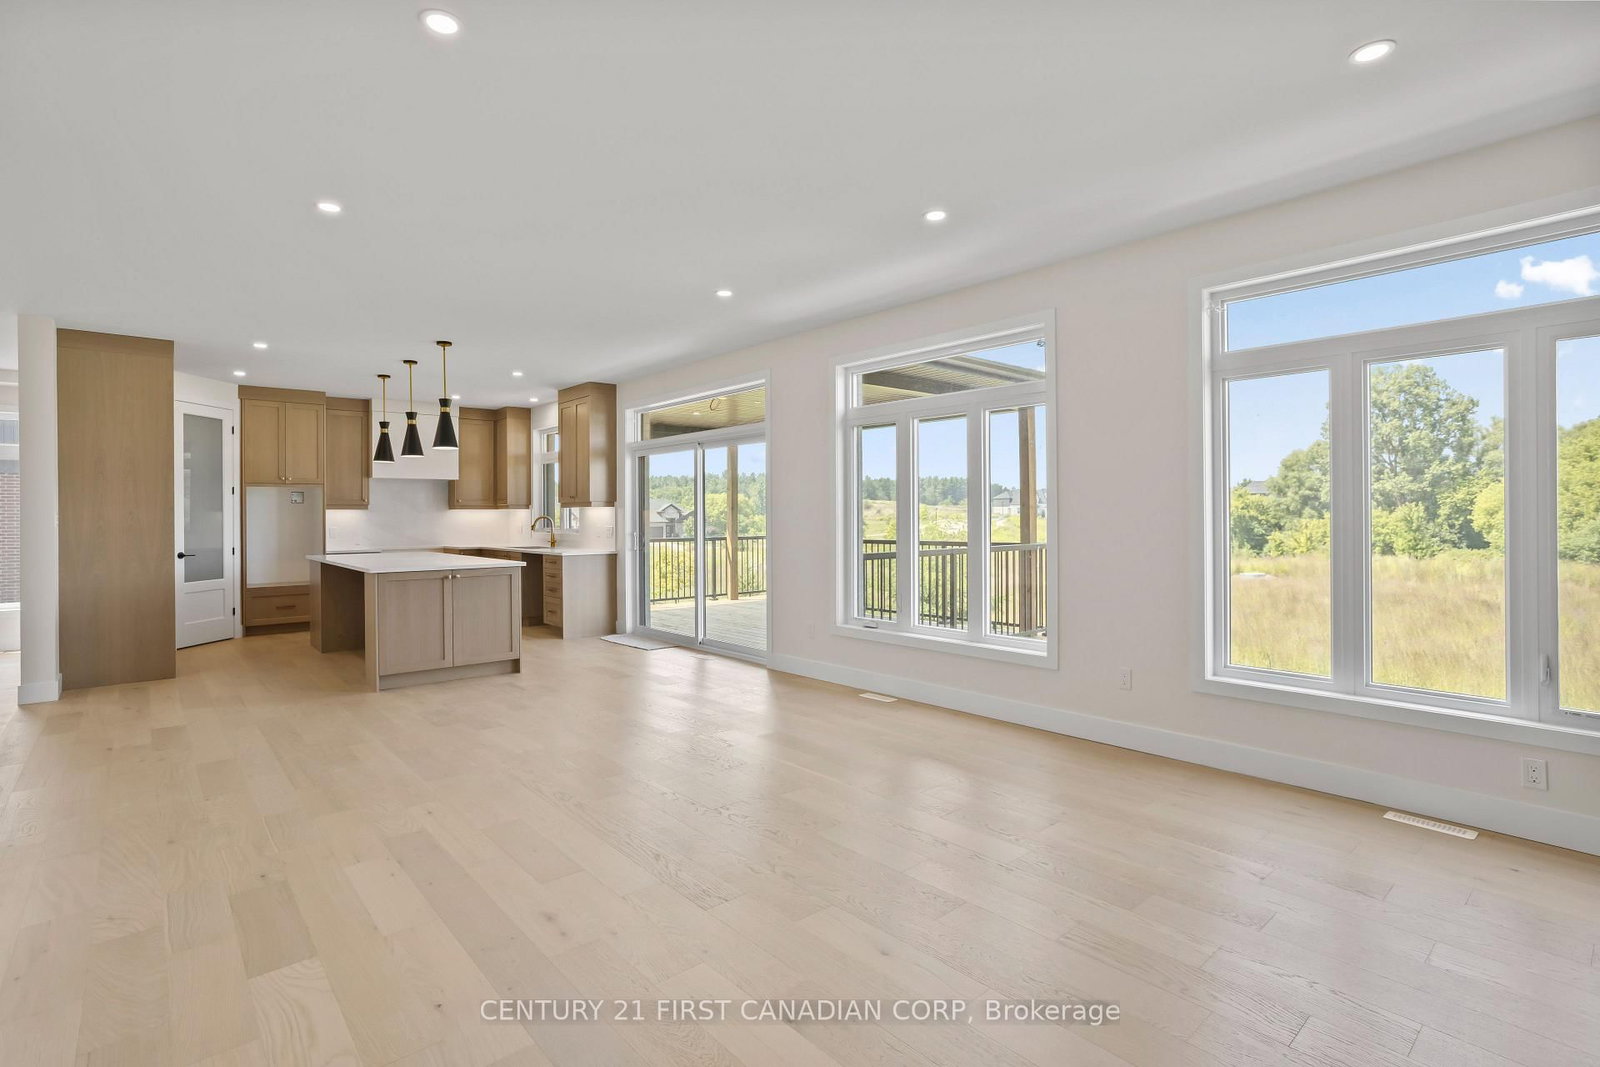
ONE REMAINING WALKOUT LOT IN EAGLE RIDGE! NEW HST REBATE PRICING! Everton Homes is proud to present the MILAN model featuring 4 bedrooms, an open-concept main floor design, luxurious finishes from top to bottom, and options for a den or home office. Situated on the final premium walkout lot in the highly sought-after Eagle Ridge community of Riverbend, this property backs onto a dry pond, offering enhanced privacy and beautiful open views with no rear neighbours directly behind. Enjoy access to top-rated schools, scenic trails, parks, shopping, and countless nearby amenities.Don't miss this rare opportunity to build your dream home with a reputable builder backed by over 15 years of experience.
Listing activity for LOT 19 Linkway Blvd, London South, Ontario
| Date Start | Date End | List Price | Price | Event | Listing ID |
|---|---|---|---|---|---|
| N/A | N/A | $1,299,450 | N/A | For Sale | X12964522 |
Level: Main
Level: Main
Level: Main
Level: Main
Level: Main
Level: Main
Level: Main
Level: 2nd
5 Pc Ensuite
Level: 2nd
Level: 2nd
Level: 2nd
5 Pc Bath
Level: 2nd
Level: 2nd
3 Pc Ensuite
Level: 2nd
Monthly Payment
$5,957
Total monthly payment
$5,957
Break-even down payment
100%
Expand Neighbourhood demographics to load Statistics Canada census charts.
$1,299,450
$1,299,450
CAD
Estimate unavailable
Connect directly with The Keith and Françoise Real Estate Team.
The trademarks MLS®, Multiple Listing Service® and the associated logos are owned by CREA and identify the quality of services provided by real estate professionals who are members of CREA.