






Foyer (1.35 × 1.55)
Double Closet
Level not provided

Grimsby Beach, Grimsby, Ontario L3M 4E8
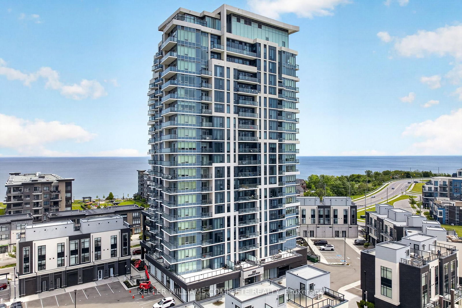
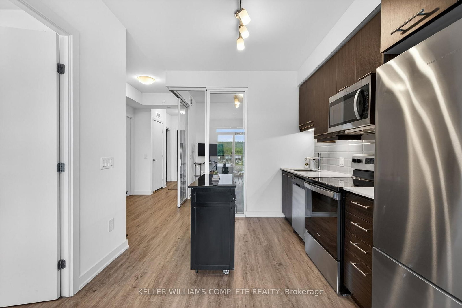
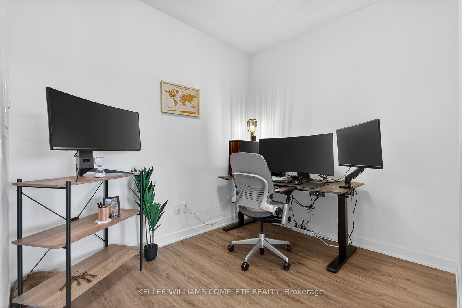
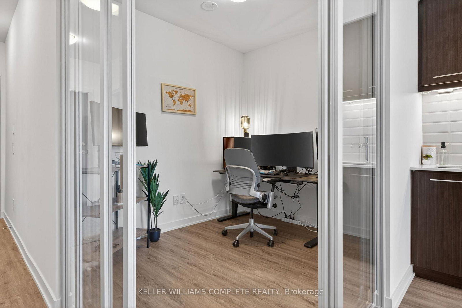
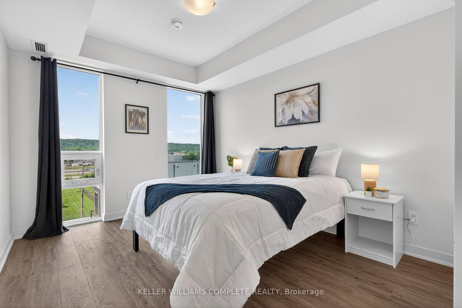
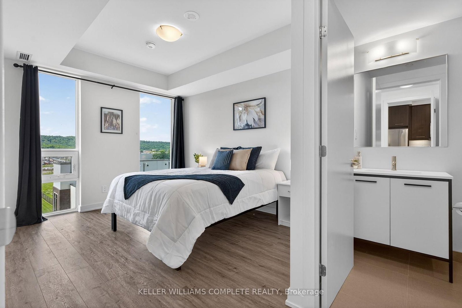
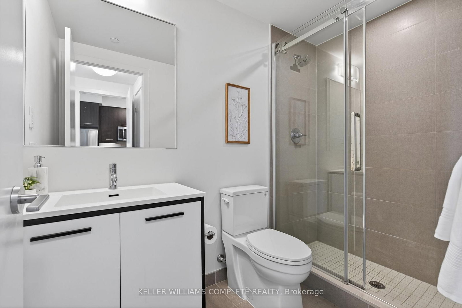
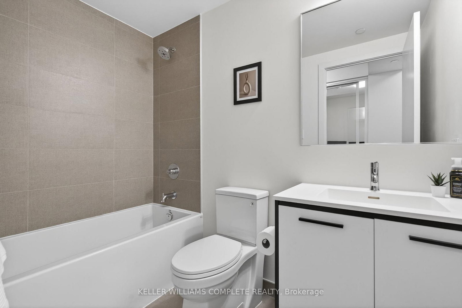
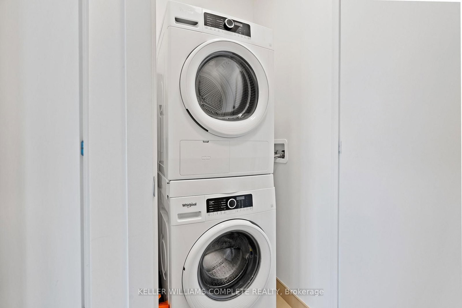
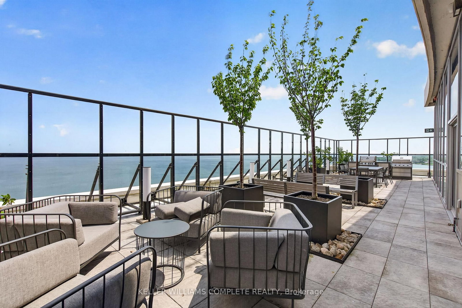
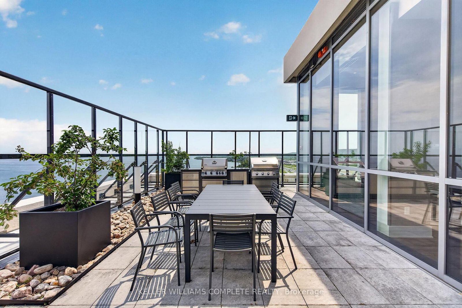
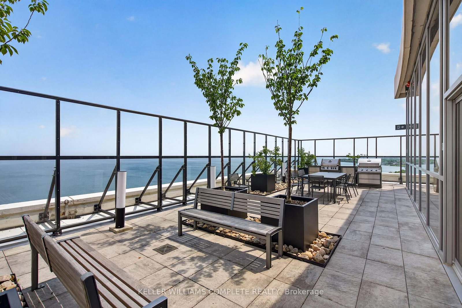
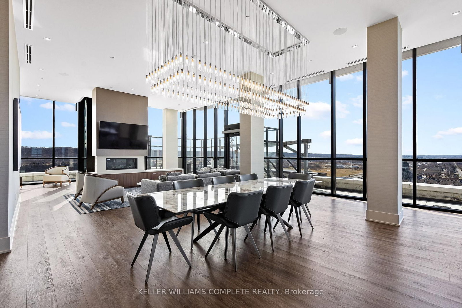
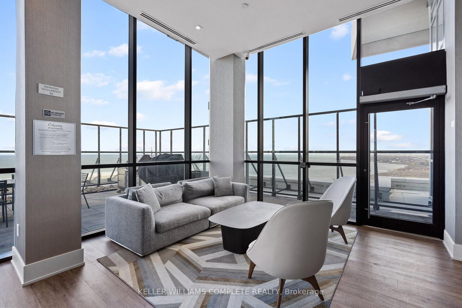
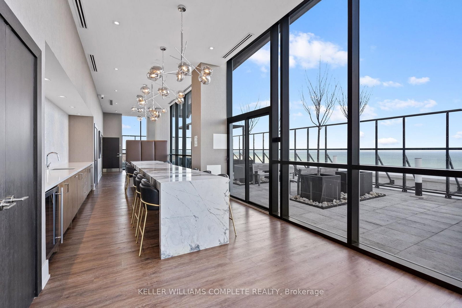
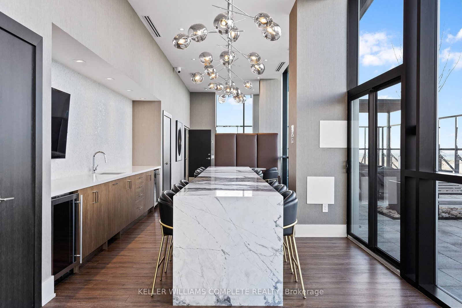
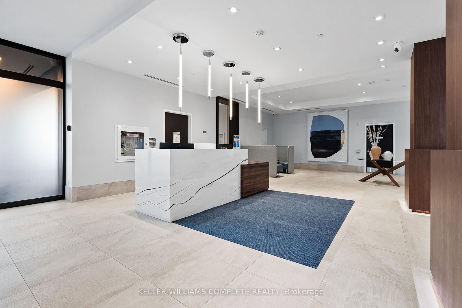
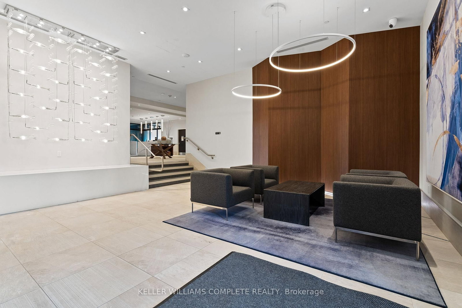
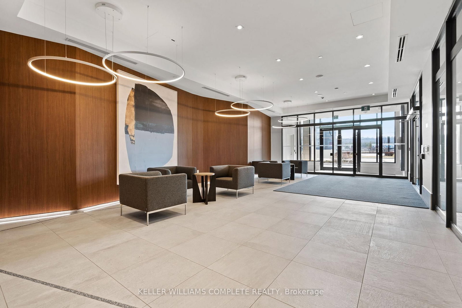
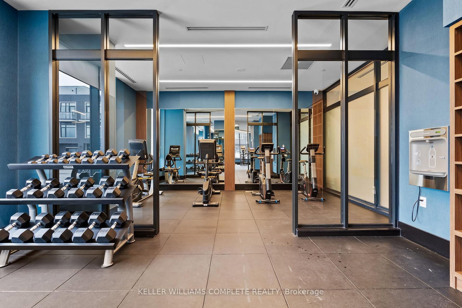
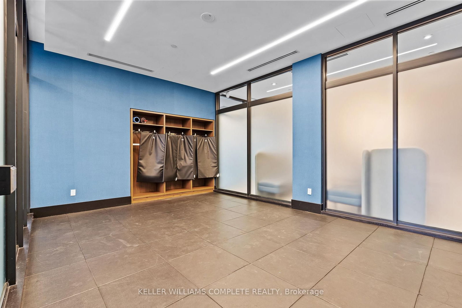
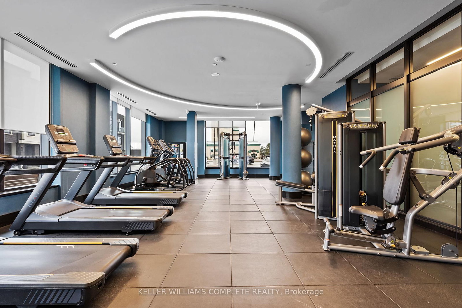
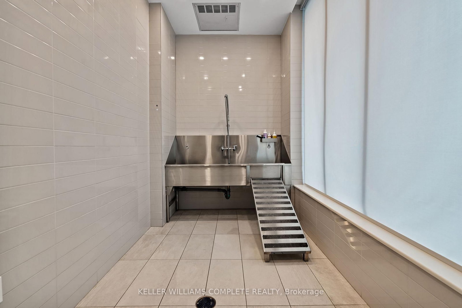
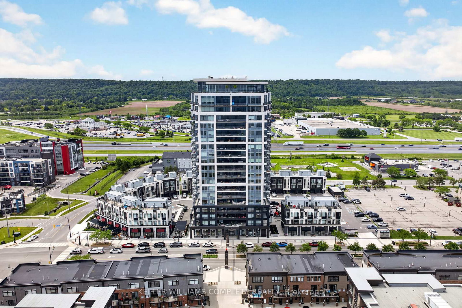
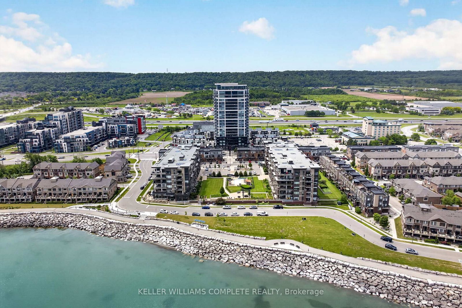
Life at 385 Winston Road offers a sense of ease that begins the moment you arrive. The lobby sets the tone with a clean, modern design and 24-hour concierge, creating a welcoming and relaxed atmosphere throughout the building. Residents enjoy a thoughtful collection of amenities,including a fitness centre and yoga studio, a beautifully designed party room with a kitchenette and bathrooms, and a rooftop terrace with widelake views that make it easy to step outside and take in the surroundings. A pet spa adds everyday convenience, while underground parkingkeeps winter mornings simple. Inside the suite, a welcoming foyer with a double closet offers a practical place to settle in before the spaceopens into the main living area. The kitchen is well-appointed with stainless steel appliances and a functional layout that keeps everything withineasy reach. The living room offers a relaxed place to unwind and leads out to a private balcony for fresh air and quiet moments. A glassed-in denprovides a flexible space that works well as a home office, reading area, or creative corner. The bedroom is generously sized and easily fits aking-size bed with room to move comfortably around it. Tall windows enhance the sense of space, while a large closet and a 3-piece ensuitewith a glass door shower add convenience. A second 4-piece bathroom and in-suite laundry complete the layout. Step outside and the lifestylecontinues. Grimsby-on-the-Lake is known for its boutique shops, restaurants, cafes, and charming waterfront community. Scenic paths, everydayconveniences, and quick access to the highway make commuting and errands effortless while keeping the lake always in view. With light,connection, and quiet luxury by the water, the charm of this property is not just in its walls, but in the life it promises.
Listing activity for Unit 501-385 Winston Rd, Grimsby, Ontario
| Date Start | Date End | List Price | Price | Event | Listing ID |
|---|---|---|---|---|---|
| N/A | N/A | $449,999 | N/A | Ext | X13476696 |
Double Closet
Level not provided
Stainless Steel Appl
Level not provided
W/O To Balcony
Level not provided
Glass Doors
Level not provided
Closet · Large Window
Level not provided
3 Pc Ensuite
Level not provided
4 Pc Bath
Level not provided
Public records about this location. Not part of the MLS® listing and not provided by the listing brokerage.
Province of Ontario open data
Province of Ontario open data
Province of Ontario open data
Province of Ontario open data · Government of Canada open data
Ontario Energy Board · Innovation, Science and Economic Development Canada
None of this is an inspection of the property. Confirm anything that matters to you with the municipality, the conservation authority or the record’s publisher. Contains information licensed under the Open Government Licence – Canada. Contains information licensed under the Open Government Licence – Ontario.
Monthly Payment
$2,063
Total monthly payment
$2,326
Break-even down payment
100%
Expand Neighbourhood demographics to load Statistics Canada census charts.
$449,999
$449,999
CAD
Estimate unavailable
Connect directly with The Keith and Françoise Real Estate Team.
The trademarks MLS®, Multiple Listing Service® and the associated logos are owned by CREA and identify the quality of services provided by real estate professionals who are members of CREA.