














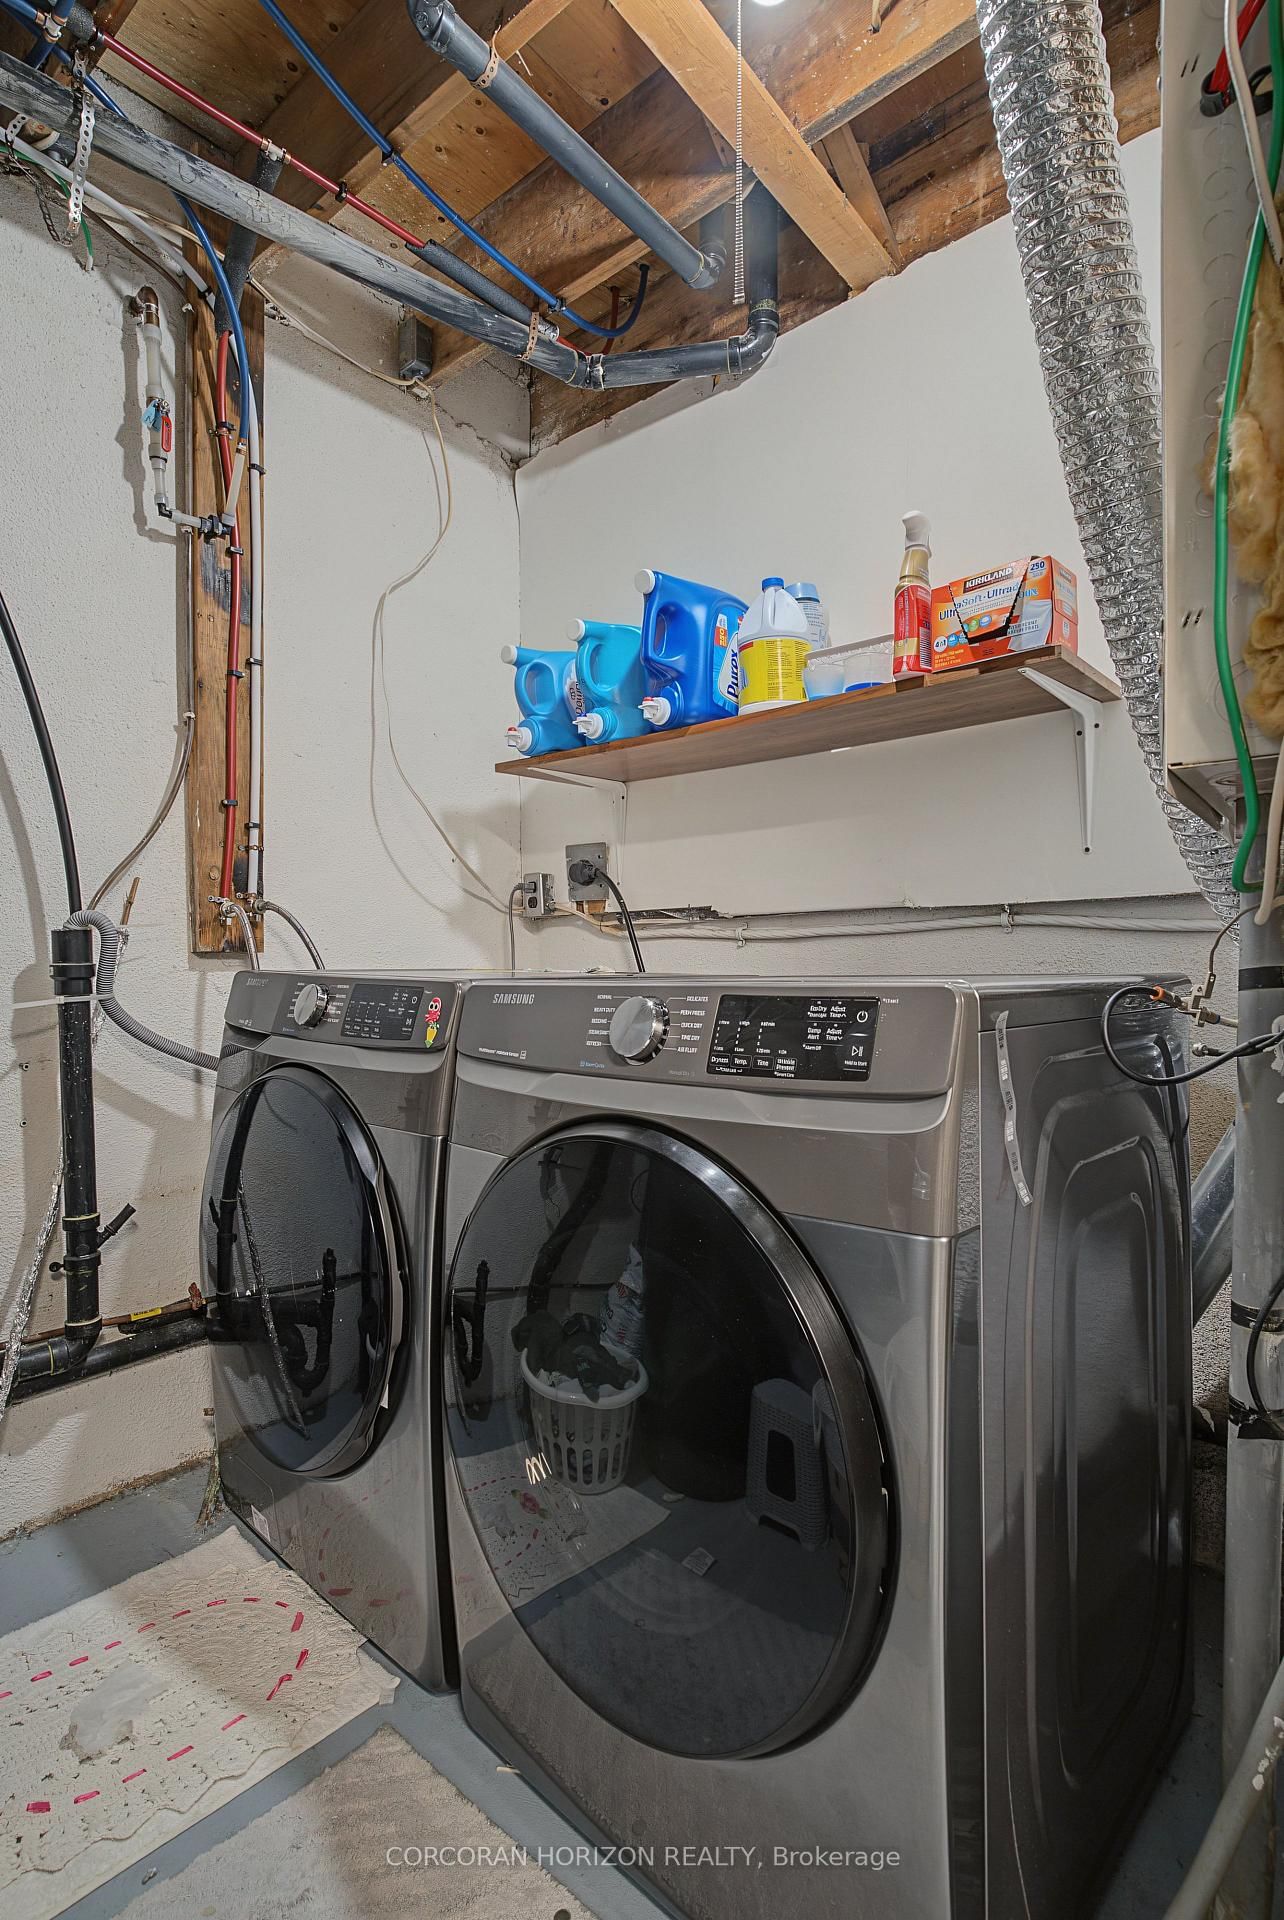


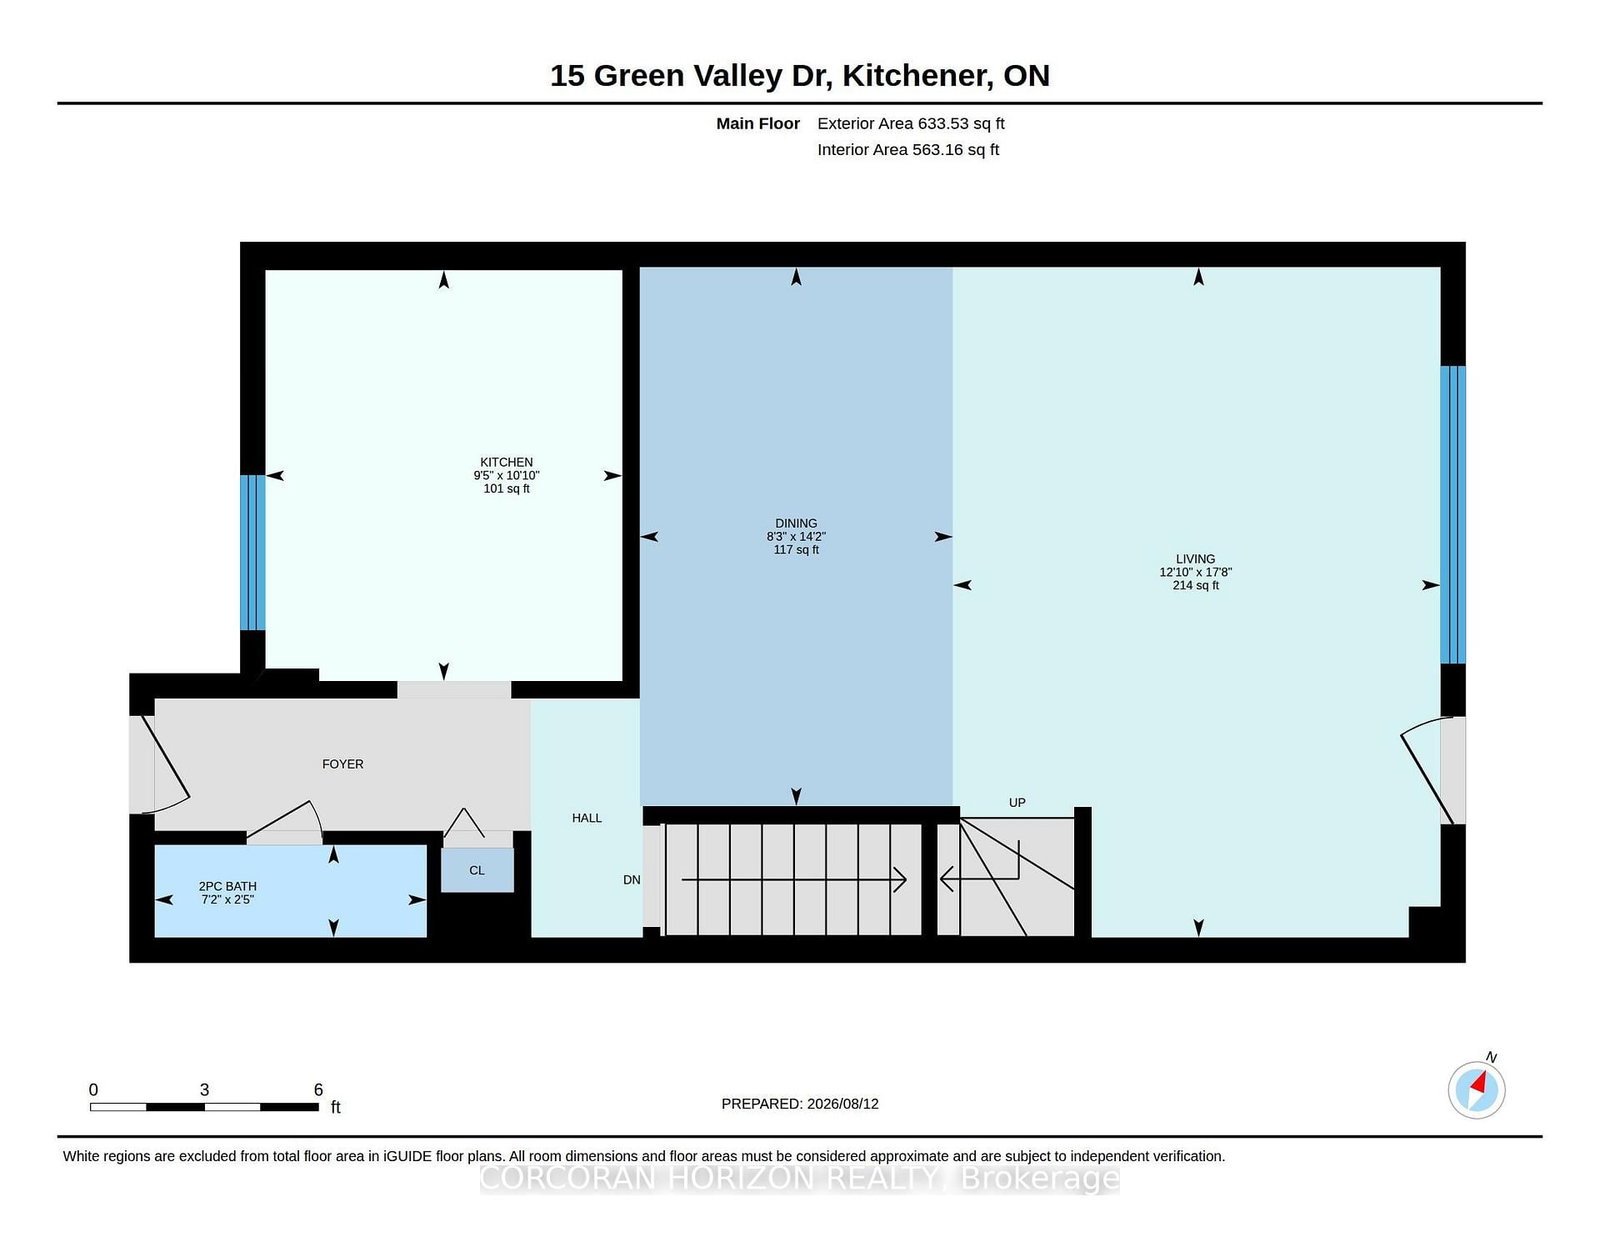

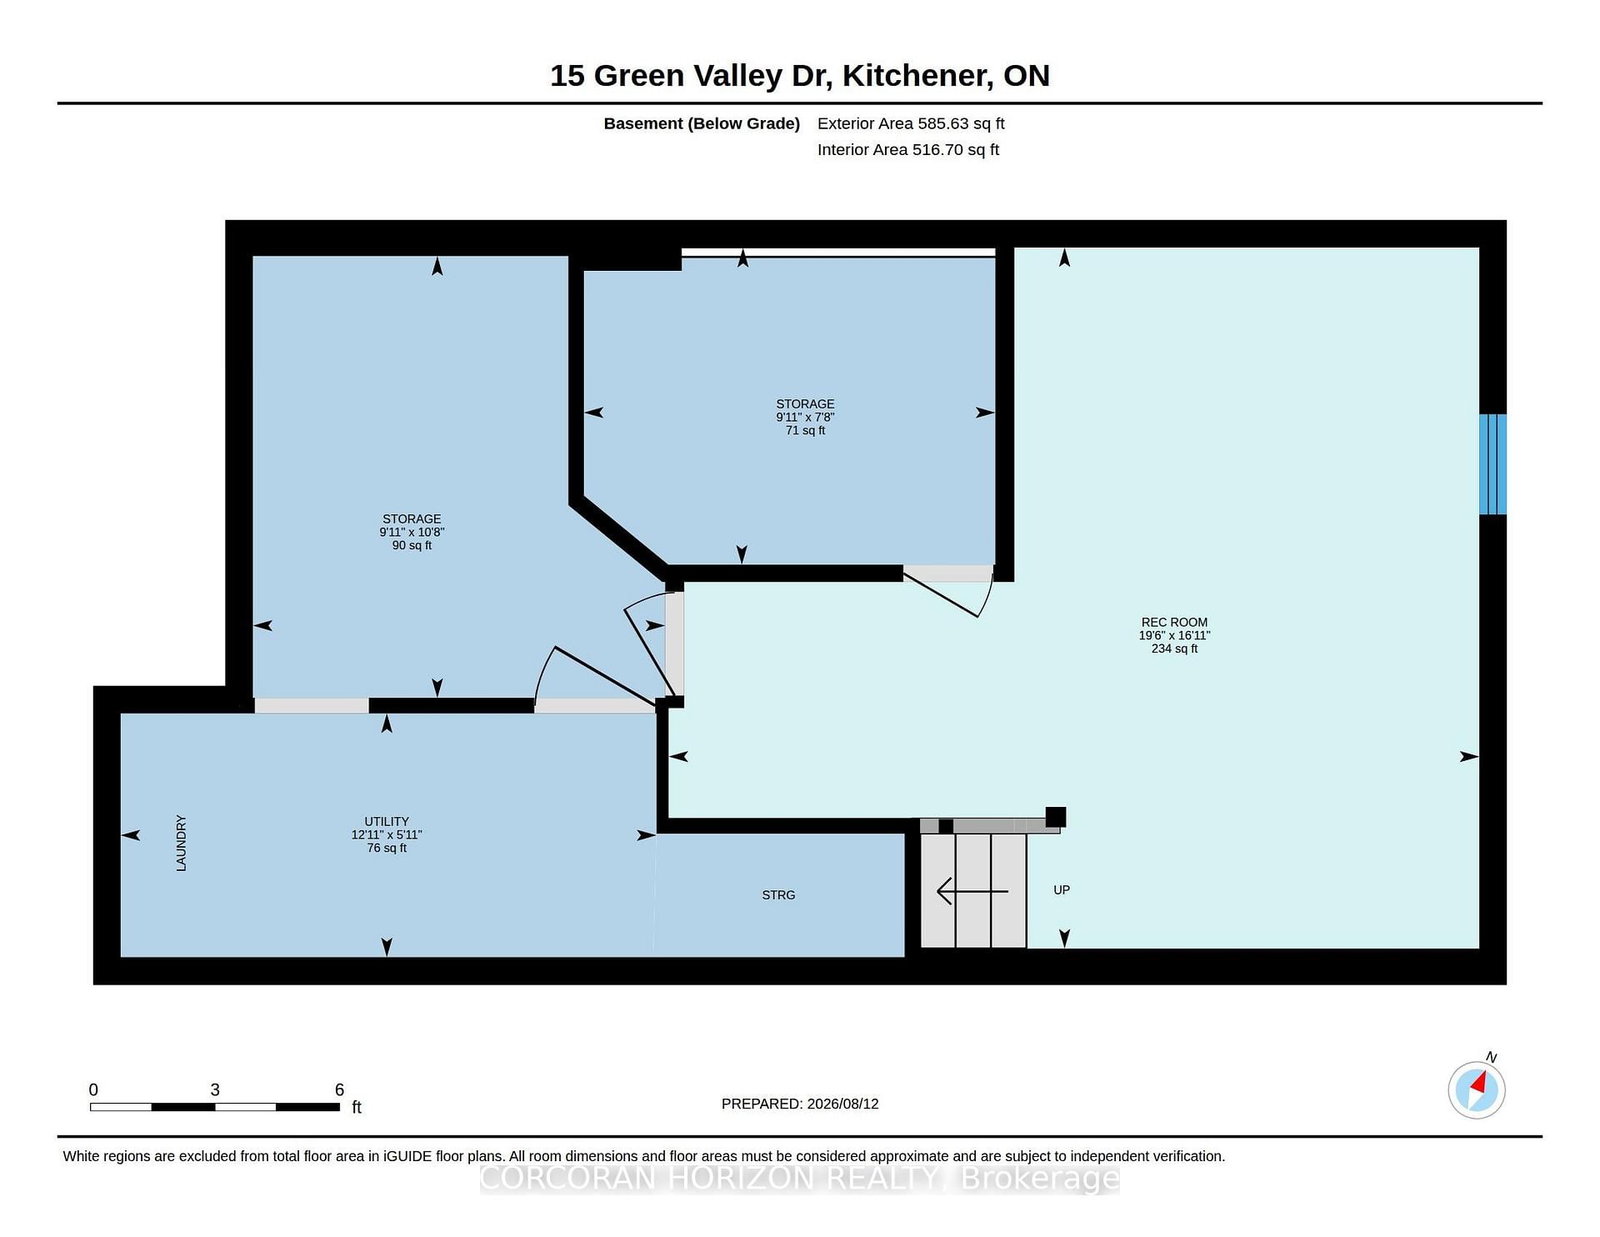
Utility (3.02 × 2.33)
Level: Bsmt

Kitchener, Ontario N2P 1K7
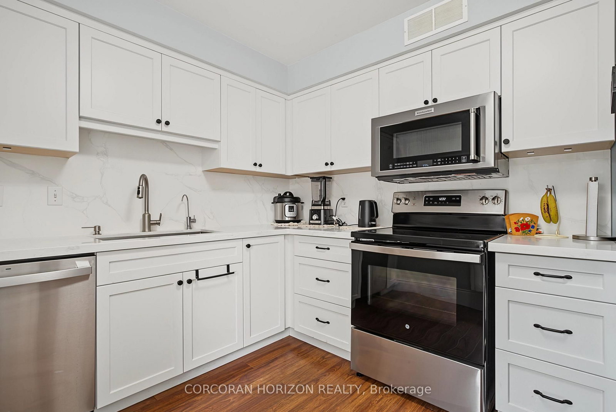
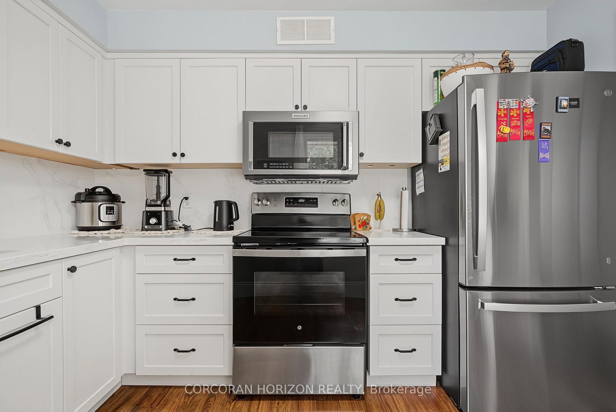
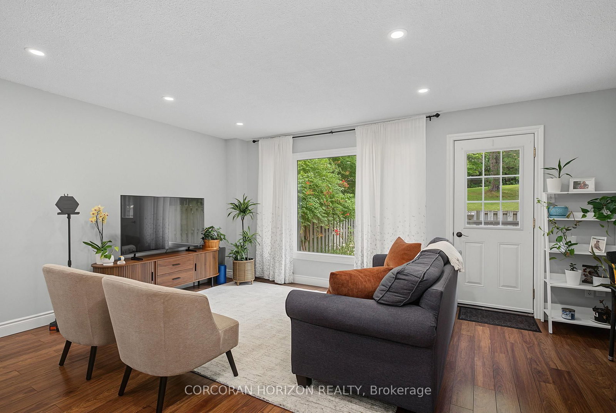
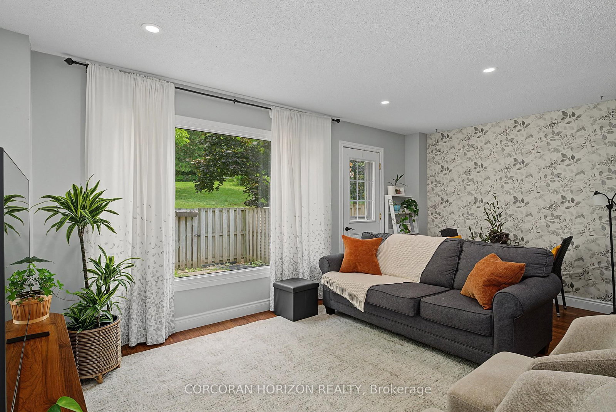
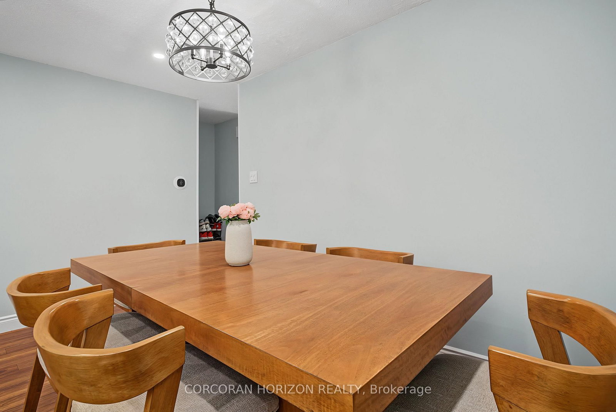
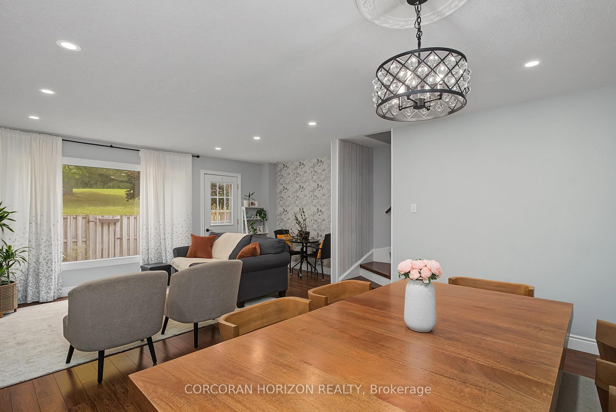
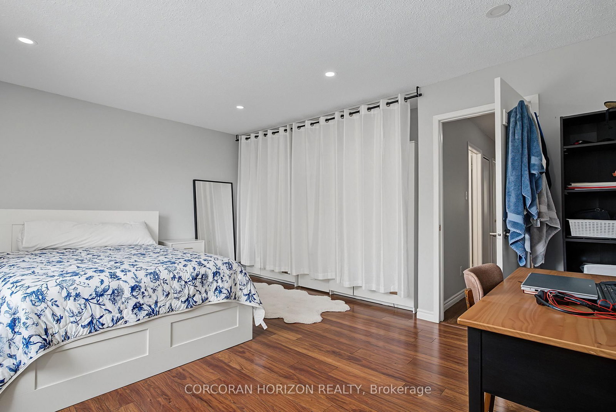
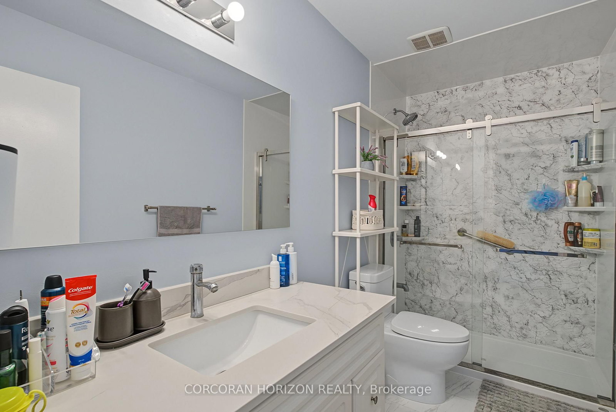
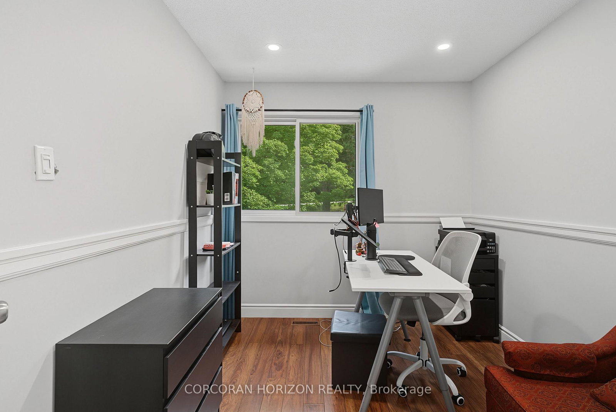
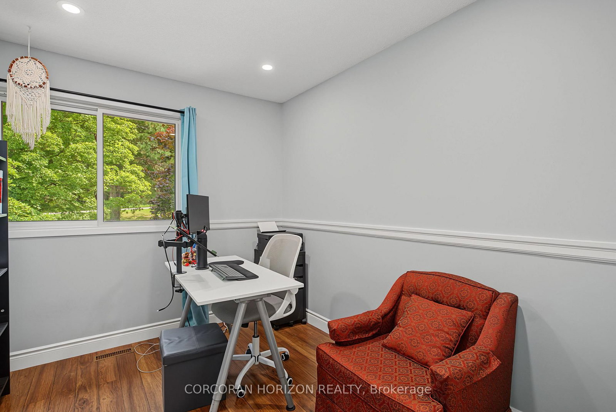
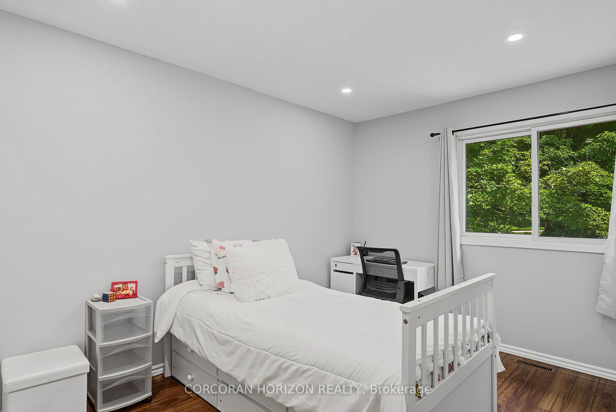
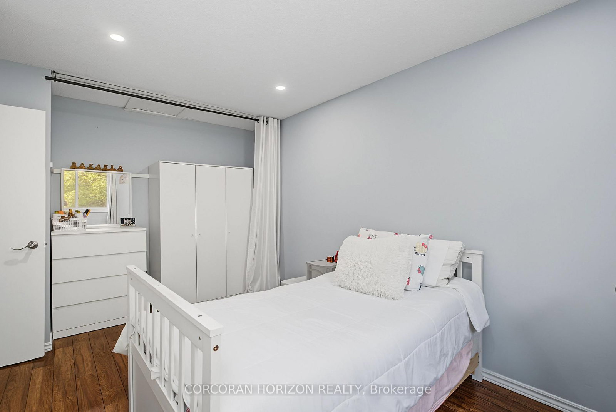
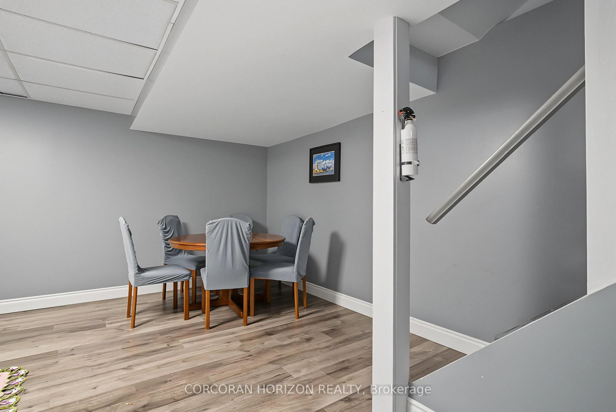
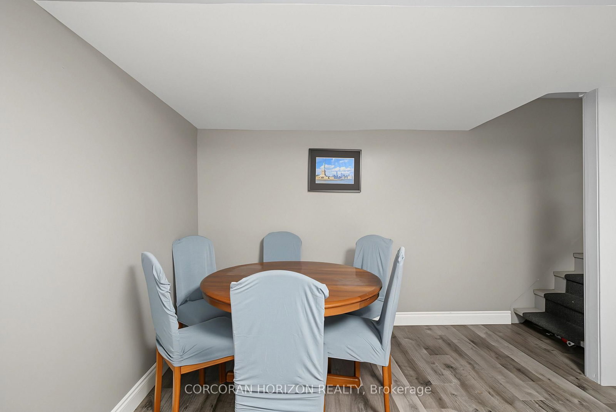
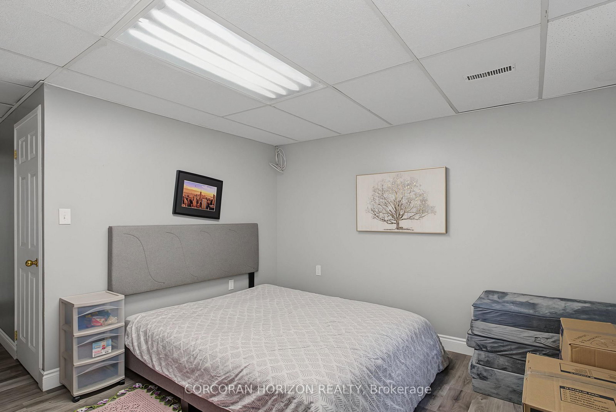
Welcome to one of the most desirable locations in the complex! This beautifully renovated end-unit townhouse backs directly onto mature greenspace, scenic walking trails and the Grand River corridor, offering exceptional privacy and a peaceful natural setting rarely found at this price point. Thoughtfully updated throughout, this move-in-ready home features a new kitchen (2024) with modern cabinetry, countertops and brand-new stainless steel appliances (2024). Both bathrooms were tastefully renovated in 2024, and all interior water lines have been professionally replaced with new code-compliant plumbing for added peace of mind. The bright, carpet-free main floor offers spacious living and dining areas overlooking the private backyard, while the fully finished basement provides versatile additional living space-perfect for a family room, home office, gym or playroom. Enjoy your fully fenced backyard with no rear neighbours-just beautiful greenspace, mature trees and direct access to nearby walking trails. Conveniently located just minutes from Highway 401, Conestoga College, schools, shopping, parks, golf and public transit, this well-managed, family-friendly condominium is an excellent opportunity for first-time buyers, downsizers or investors seeking a move-in-ready home in an exceptional location.
Listing activity for 1-15 Green Valley Dr, Kitchener, Ontario
| Date Start | Date End | List Price | Price | Event | Listing ID |
|---|---|---|---|---|---|
| N/A | N/A | $450,000 | N/A | Pc | X13714174 |
Level: Bsmt
Level: Bsmt
Level: 2nd
Level: 2nd
Level: Main
Level: Bsmt
3 Pc Bath
Level: 2nd
Level: 2nd
Level: 2nd
Level: Main
2 Pc Bath
Level: Main
Level: Bsmt
Level: Main
Monthly Payment
$2,063
Total monthly payment
$2,255
Break-even down payment
100%
Expand Neighbourhood demographics to load Statistics Canada census charts.
$450,000
$450,000
CAD
Estimate unavailable
Connect directly with The Keith and Françoise Real Estate Team.
The trademarks MLS®, Multiple Listing Service® and the associated logos are owned by CREA and identify the quality of services provided by real estate professionals who are members of CREA.