
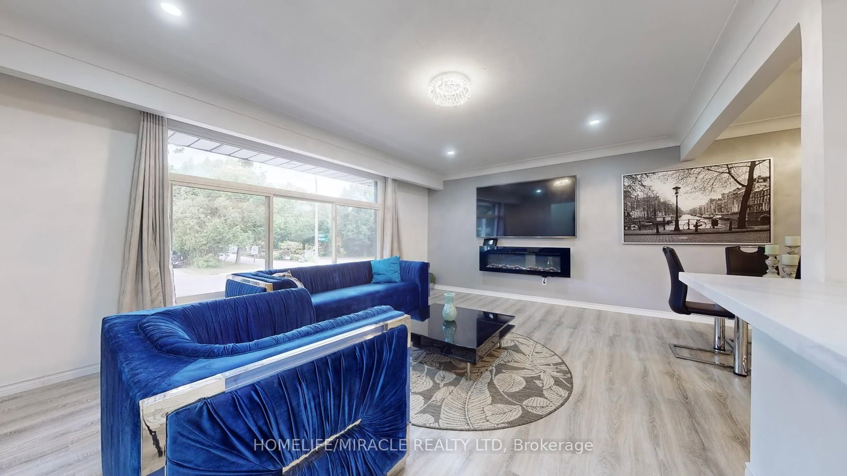
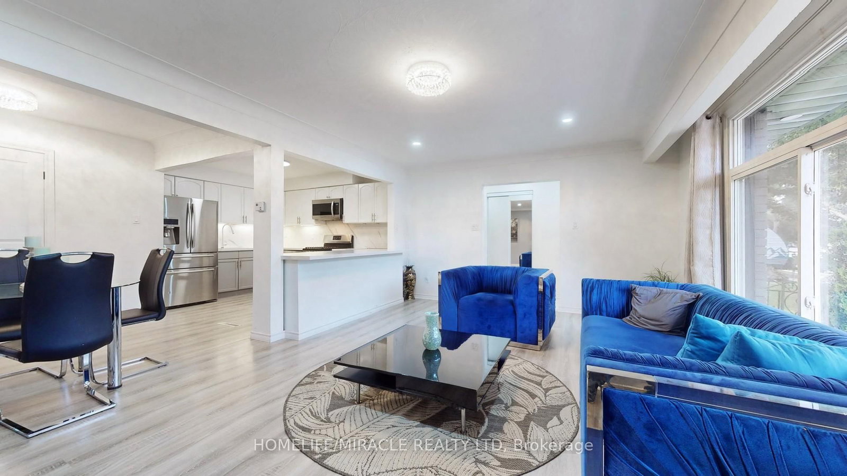


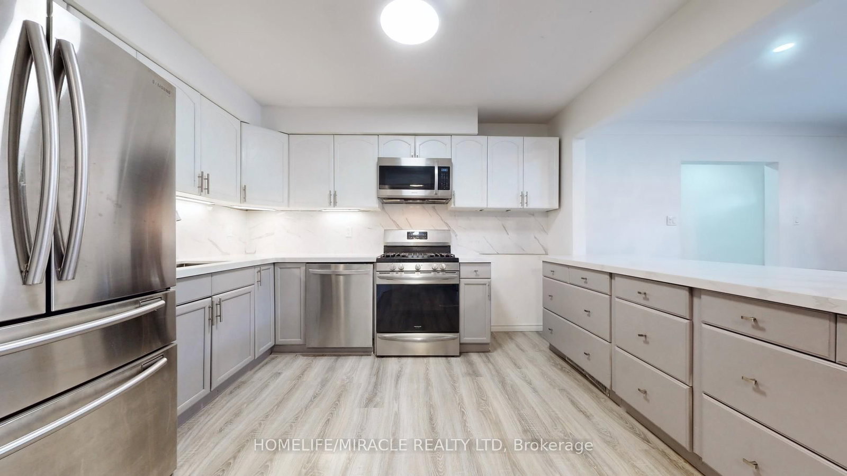
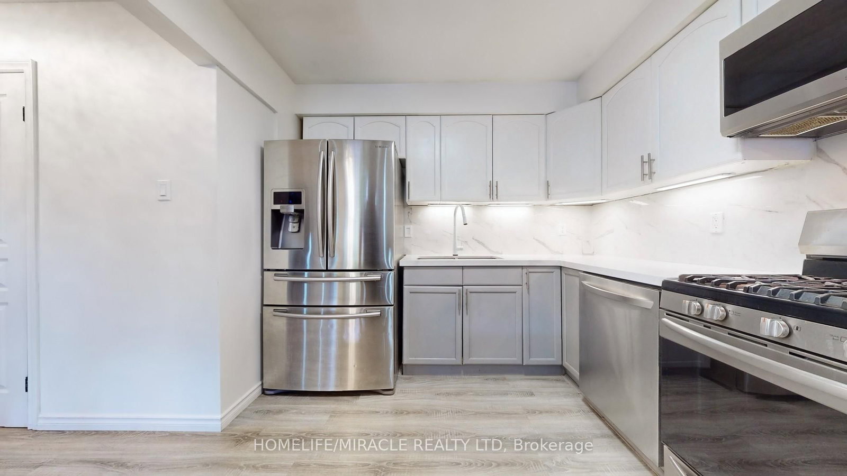
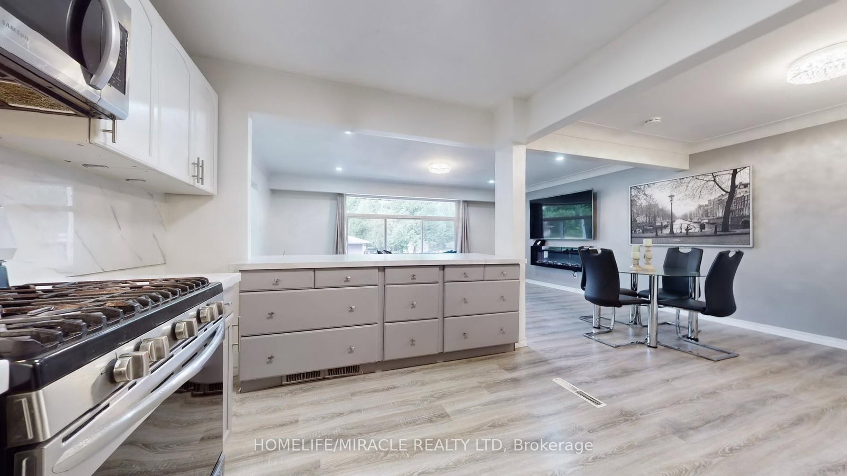
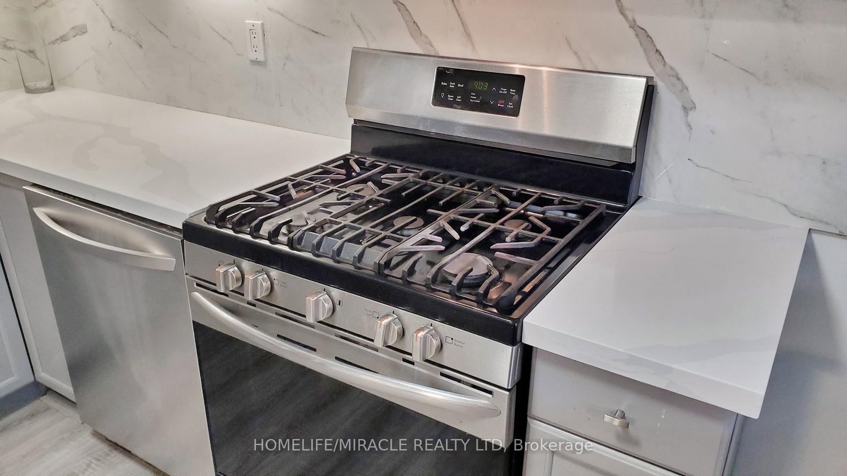
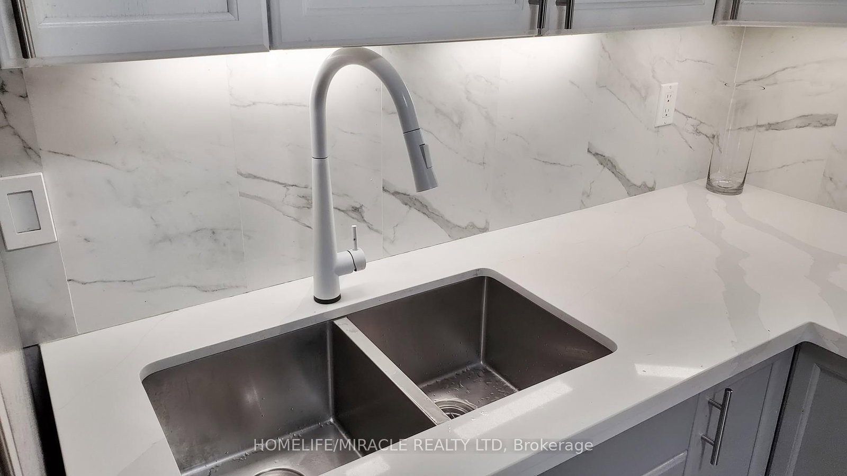








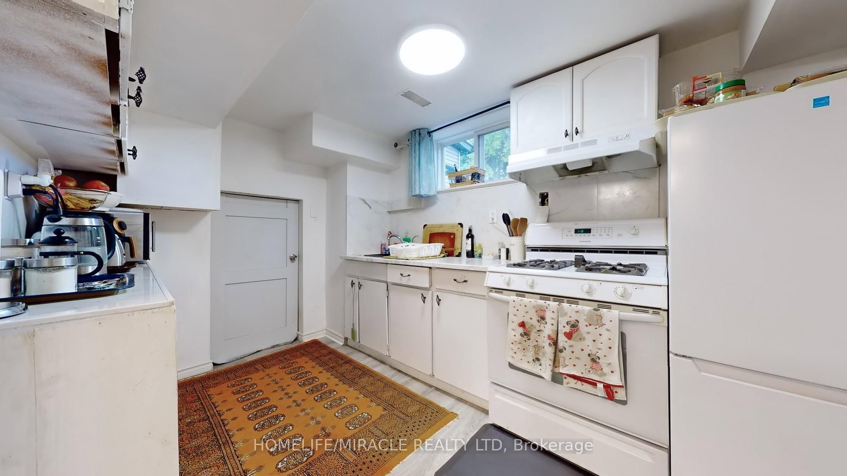


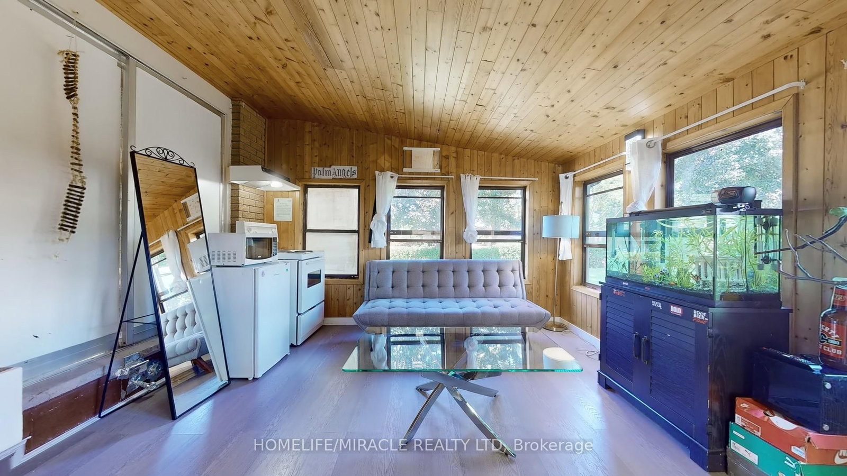



Kitchen (2.79 × 3.48)
Vinyl Floor · Quartz Counter · Stainless Steel Appl
Level: Main

Grimsby Beach, Grimsby, Ontario L3M 2M6
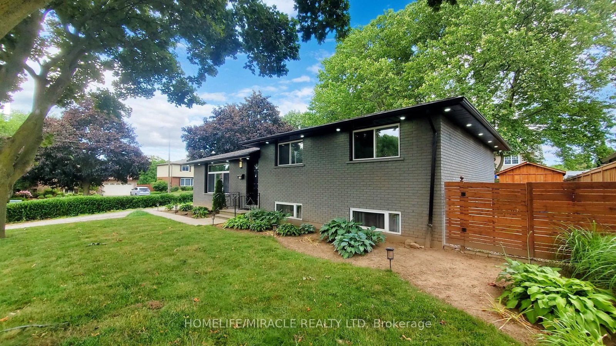
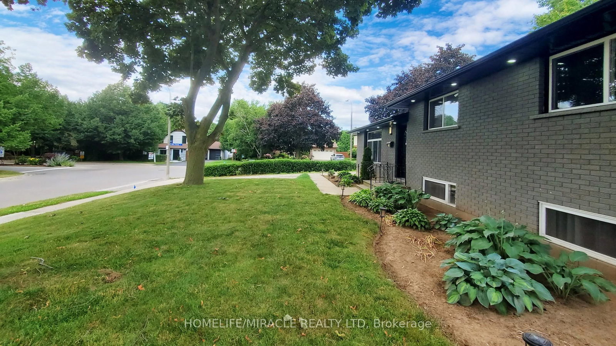
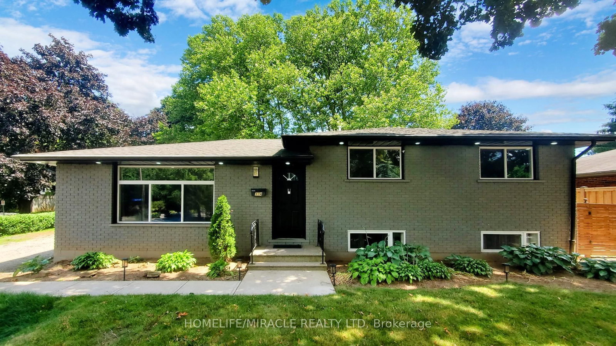
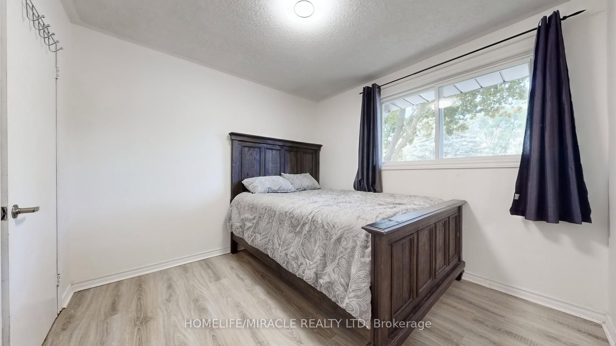
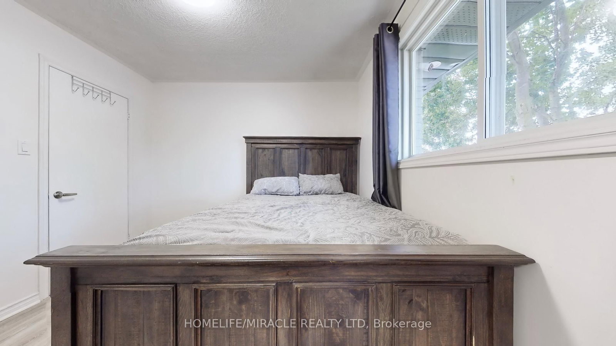
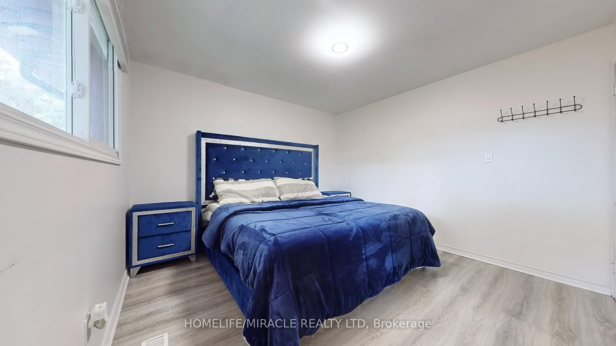
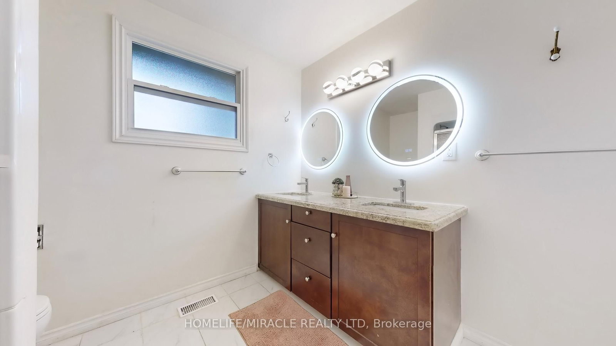
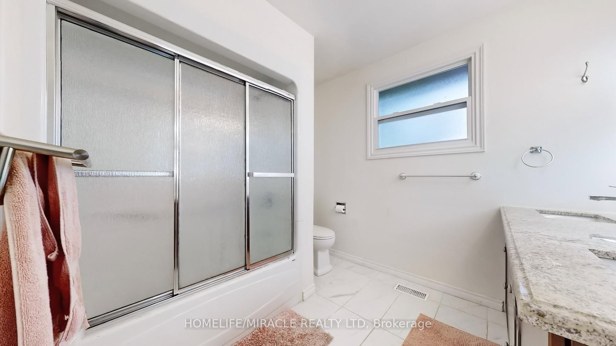
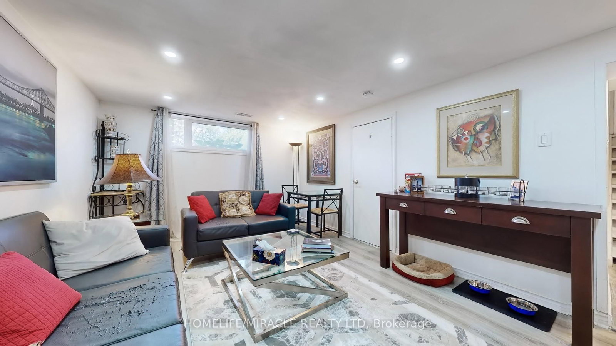
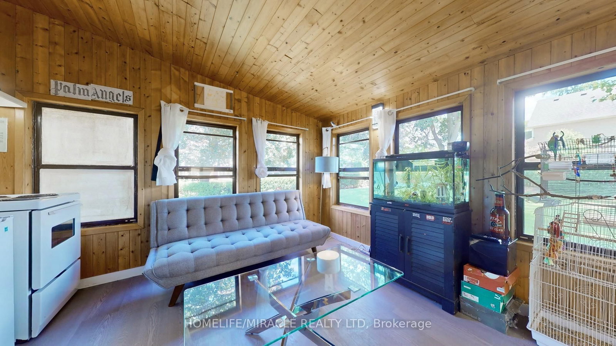
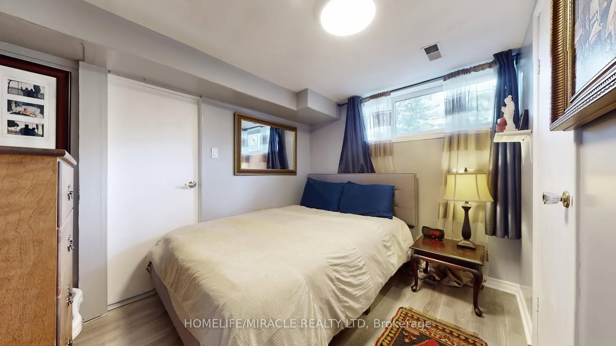
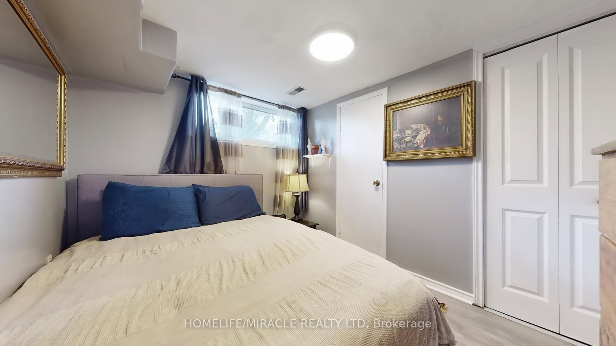
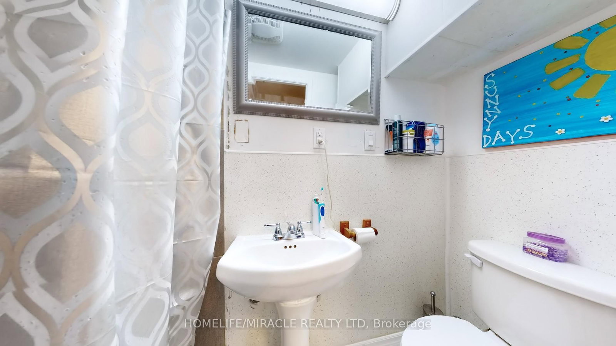
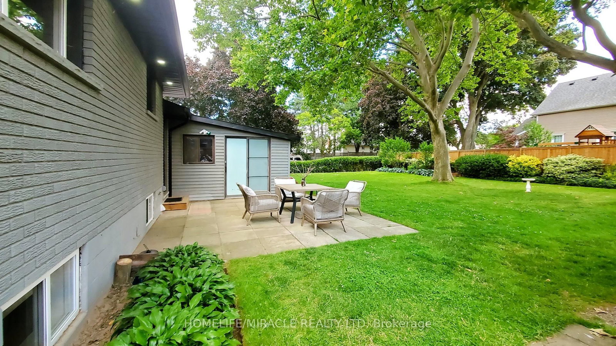
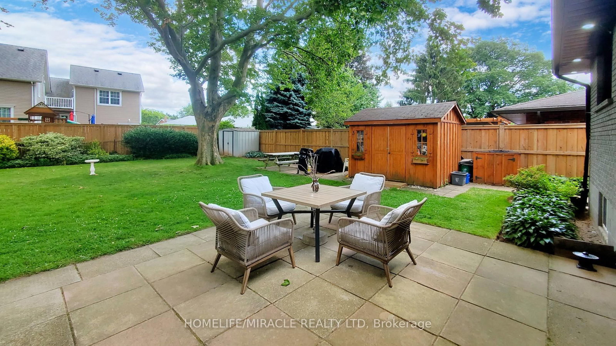
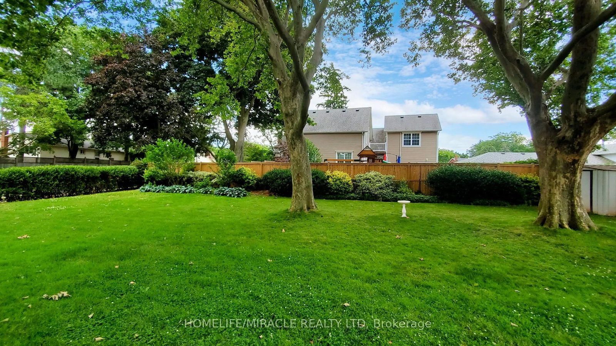
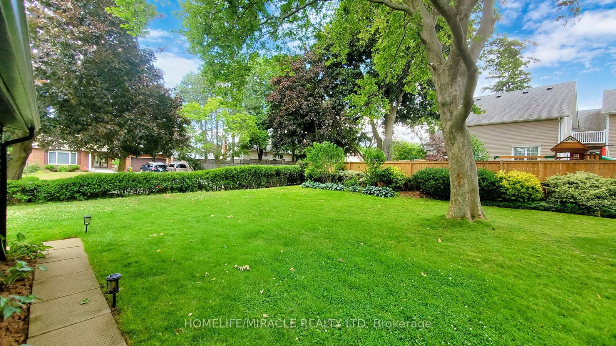
Beautiful Detached House for Sale in Grimsby beach community, Over 10,000 sq ft. Corner lot, walking distance to Lake Ontario, Don't miss this rare income-generating opportunity in the heart of South Grimsby, just minutes from the serene shores of Lake Ontario. This spacious and well-maintained detached bungalow offers a flexible layout ideal for investors or multi-generational living. Currently fully tenanted on month-to-month leases, the home features 3 self-contained kitchens, 3 private laundry areas, 7 bedrooms, and 5 full bathrooms, offering strong and steady rental income potential. Sitting on a generous 80 x 124 ft. lot, the property also includes approved permits to build a double-car garage , providing excellent opportunity for future expansion and added value. Whether you're looking to grow your investment portfolio or live in one unit while renting the others, this home delivers unmatched versatility. The private backyard is surrounded by mature trees, creating a peaceful outdoor retreat perfect for relaxing or hosting gatherings. The location is ideal just a short stroll to Bal Harbor, with lake access, scenic parks, and quiet residential charm. Enjoy close proximity to Bell Park, the Bruce Trail, local conservation areas, farmers markets, shopping, dining, and some of Niagara region's best wineries. Commuters will love the easy access to the QEW, connecting you to both the Niagara Region and the GTA in minutes. This property offers a unique blend of immediate rental income, future development potential, and a prime location near nature, amenities, and transit. an excellent investment in one of Grimsby most peaceful and picturesque neighborhoods.
Listing activity for 374 Book Rd, Grimsby, Ontario
| Date Start | Date End | List Price | Price | Event | Listing ID |
|---|---|---|---|---|---|
| N/A | N/A | $799,998 | N/A | For Sale | X13749276 |
Vinyl Floor · Quartz Counter · Stainless Steel Appl
Level: Main
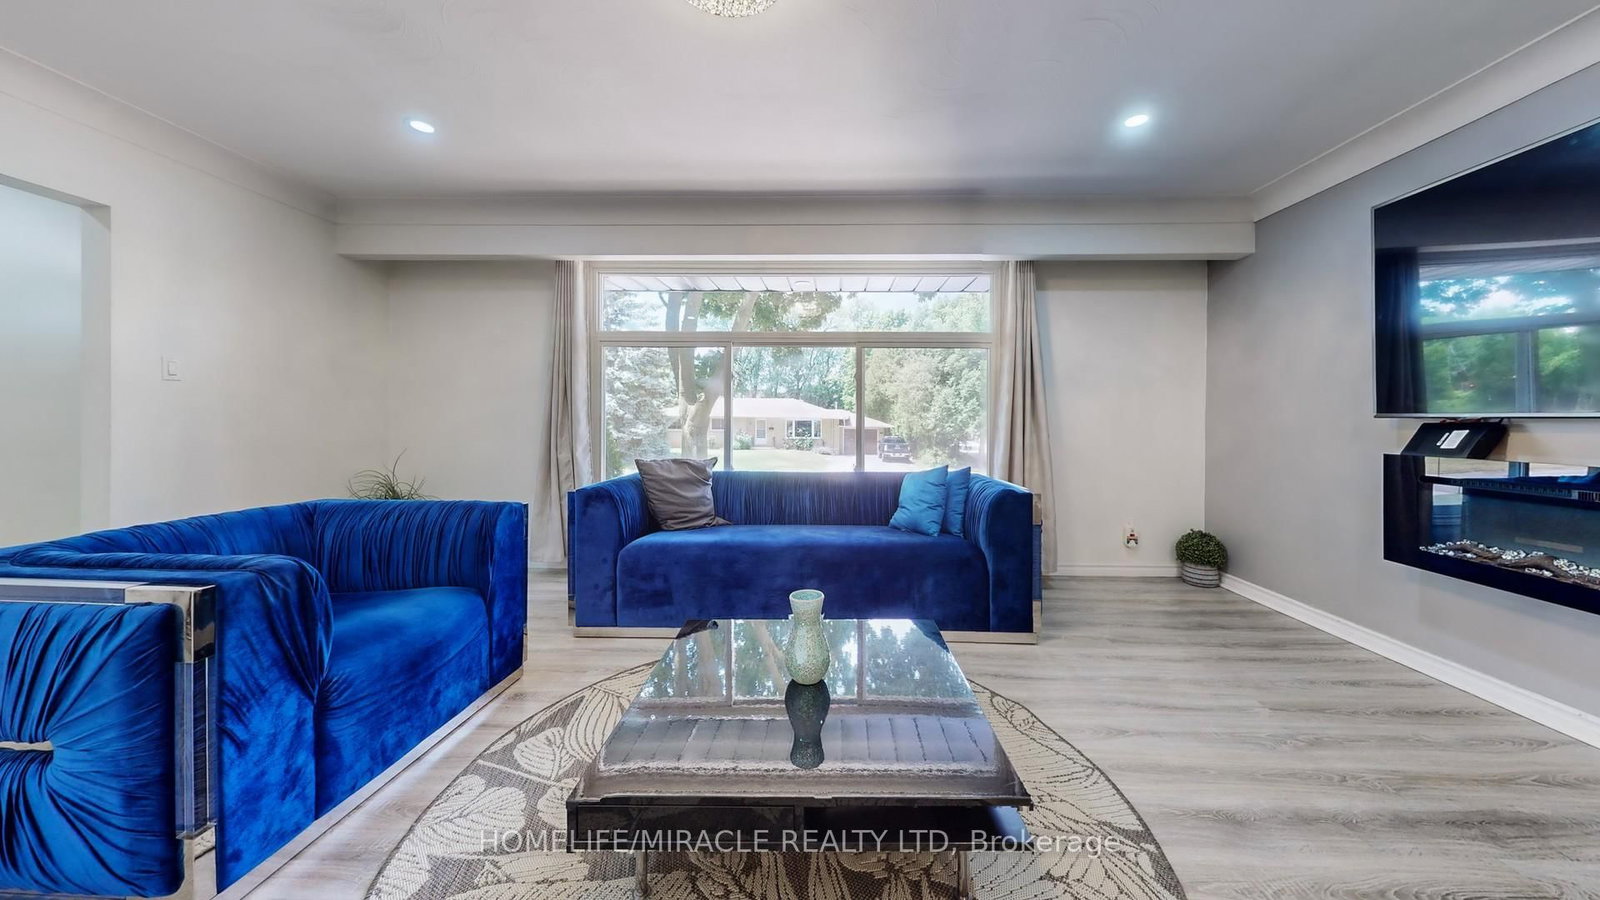
Vinyl Floor · Pot Lights · O/Looks Frontyard
Level: Main
Vinyl Floor · Combined W/Living · Open Concept
Level: Main
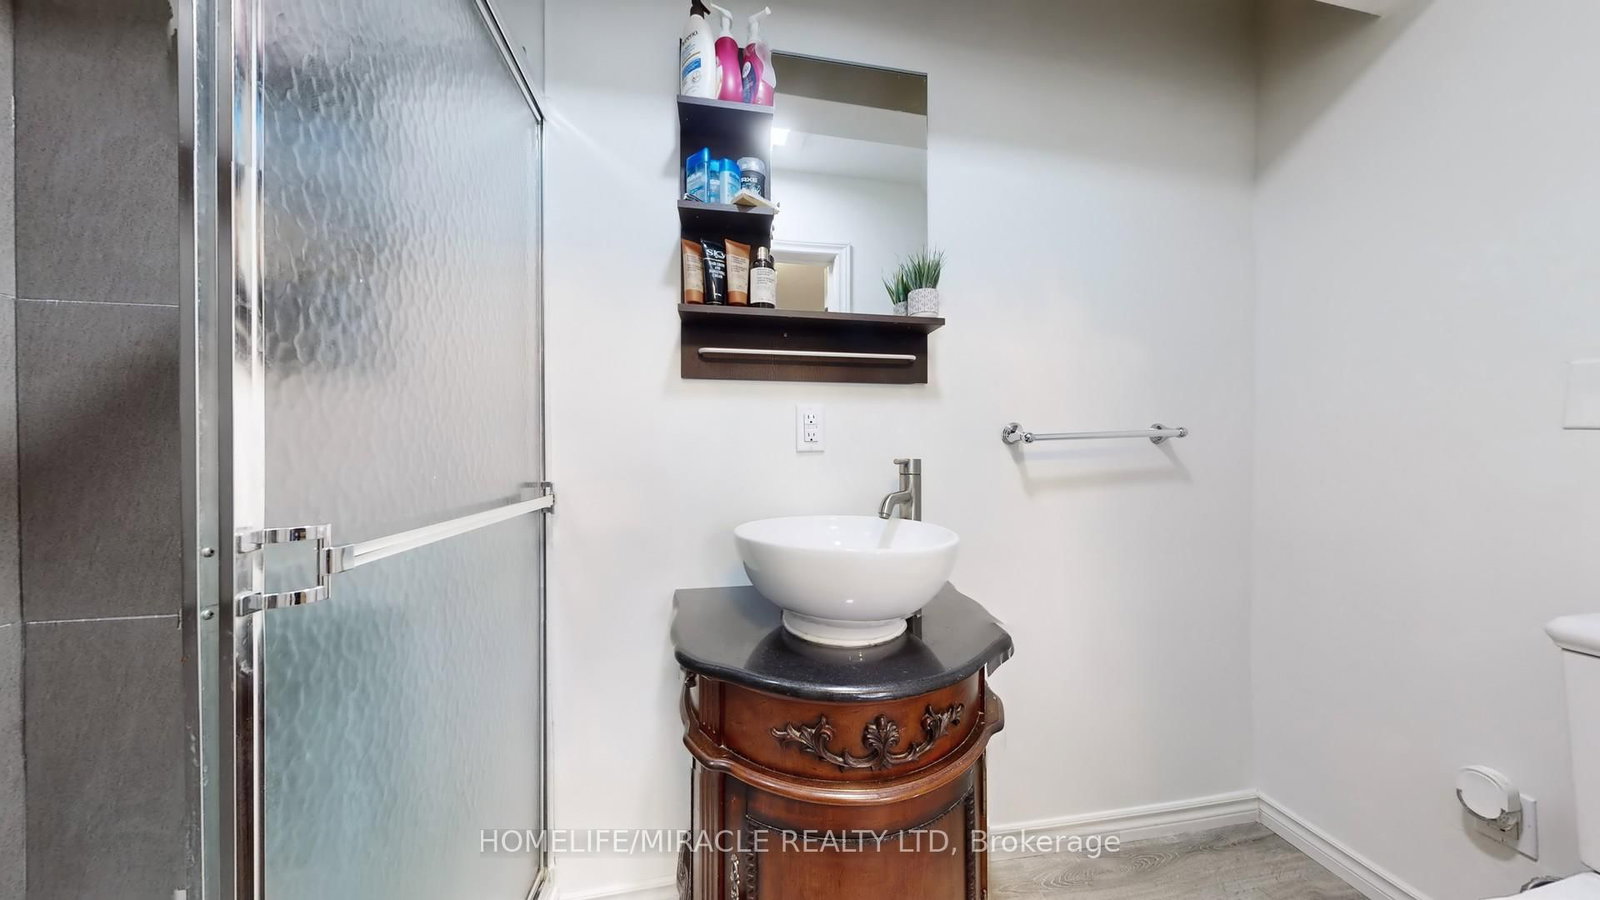
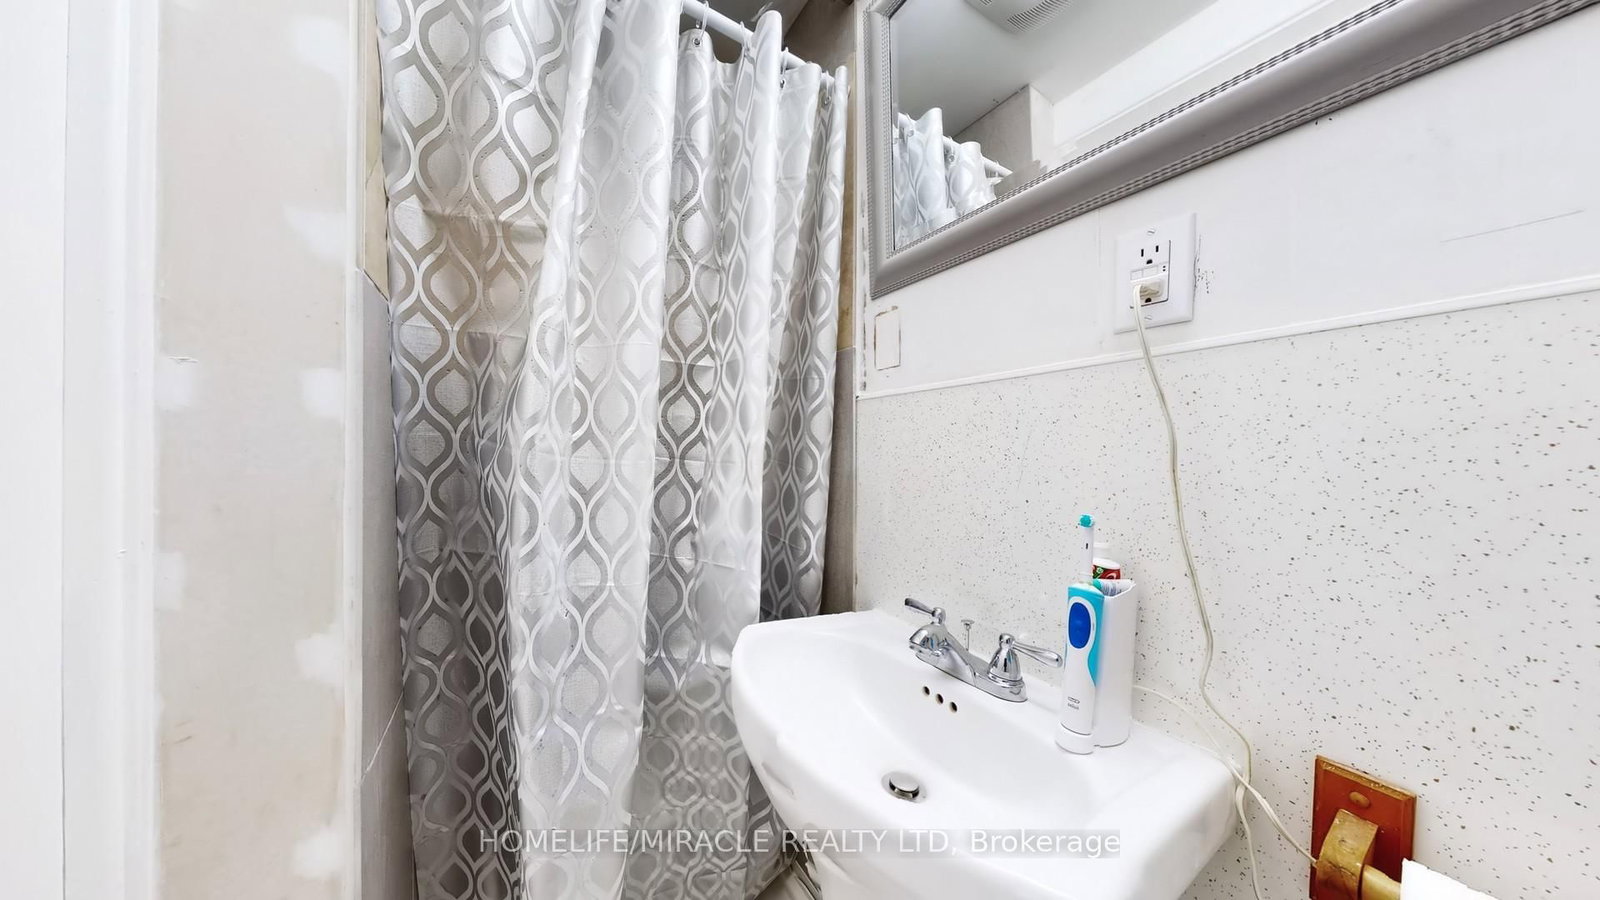
Vinyl Floor · 3 Pc Bath · Combined W/Br
Level: Main
Laminate · Large Closet · Large Window
Level: 2nd
Laminate · Closet · Window
Level: 2nd
Laminate · Closet · Window
Level: 2nd
Vinyl Floor · Pot Lights · Window
Level: Lower
Vinyl Floor · Closet · Window
Level: Lower
Vinyl Floor · Closet · Window
Level: Lower
Vinyl Floor · Stainless Steel Appl · B/I Microwave
Level: Lower
Level not provided
Public records about this location. Not part of the MLS® listing and not provided by the listing brokerage.
Province of Ontario open data
Province of Ontario open data
Province of Ontario open data
Province of Ontario open data · Government of Canada open data
Ontario Energy Board · Innovation, Science and Economic Development Canada
None of this is an inspection of the property. Confirm anything that matters to you with the municipality, the conservation authority or the record’s publisher. Contains information licensed under the Open Government Licence – Canada. Contains information licensed under the Open Government Licence – Ontario.
Monthly Payment
$3,668
Total monthly payment
$4,070
Break-even down payment
100%
Expand Neighbourhood demographics to load Statistics Canada census charts.
$799,998
$799,998
CAD
Estimate unavailable
Connect directly with The Keith and Françoise Real Estate Team.
The trademarks MLS®, Multiple Listing Service® and the associated logos are owned by CREA and identify the quality of services provided by real estate professionals who are members of CREA.