

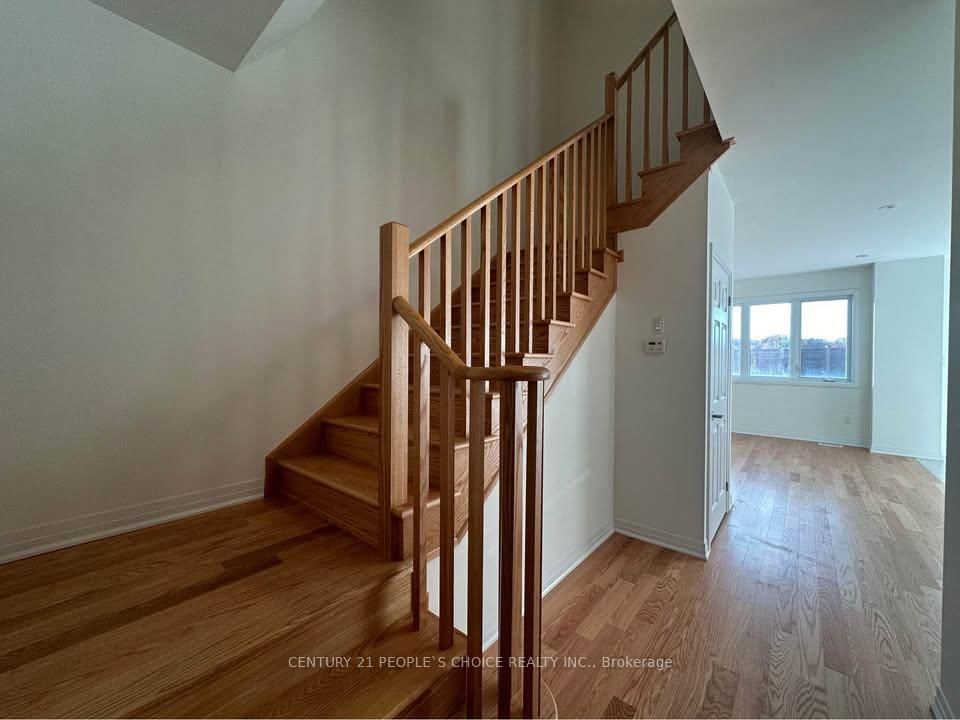




Great Rm (6.7 × 10.5)
Open Concept · hardwood floor · Large Window
Level: Main

Dain City, Welland, Ontario L3B 0N3
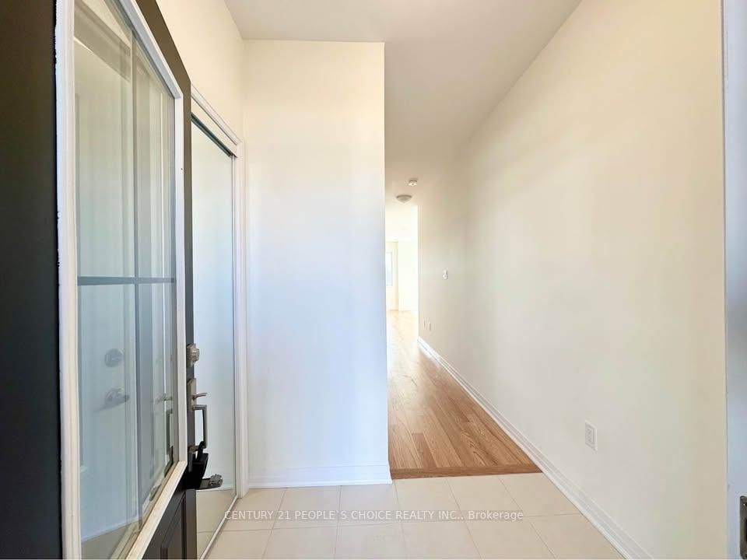
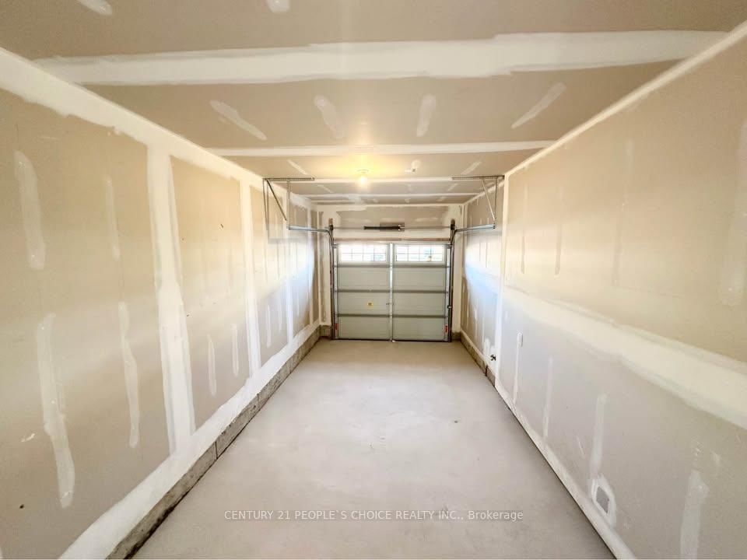
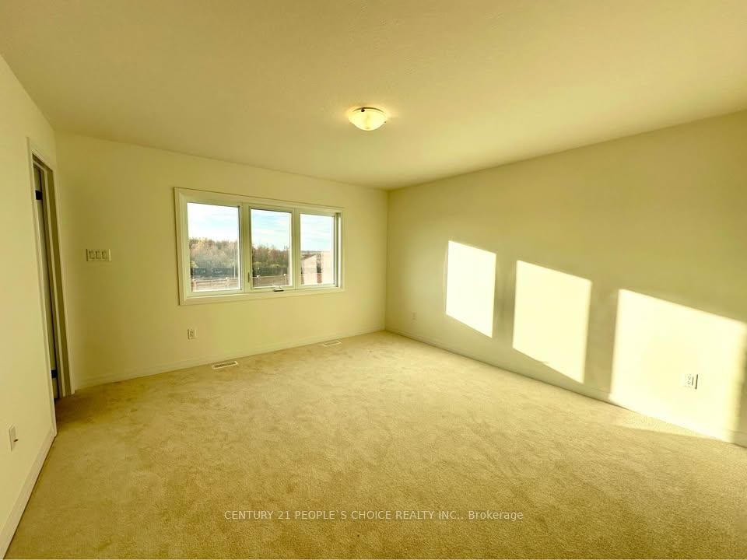
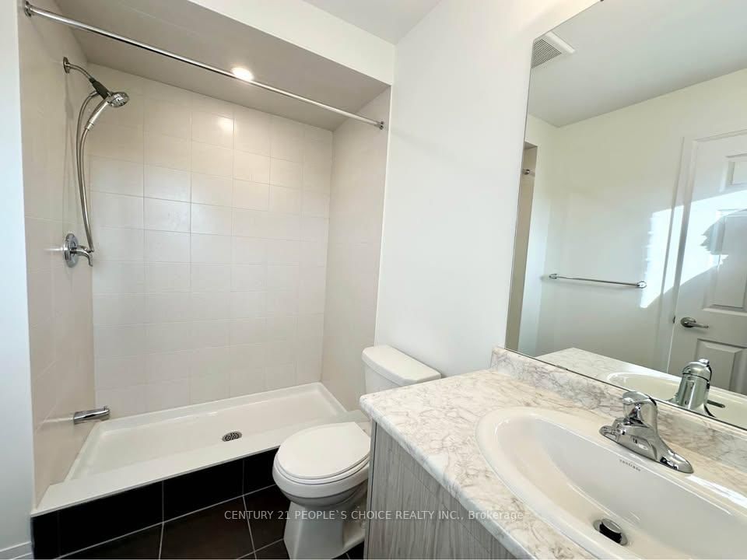
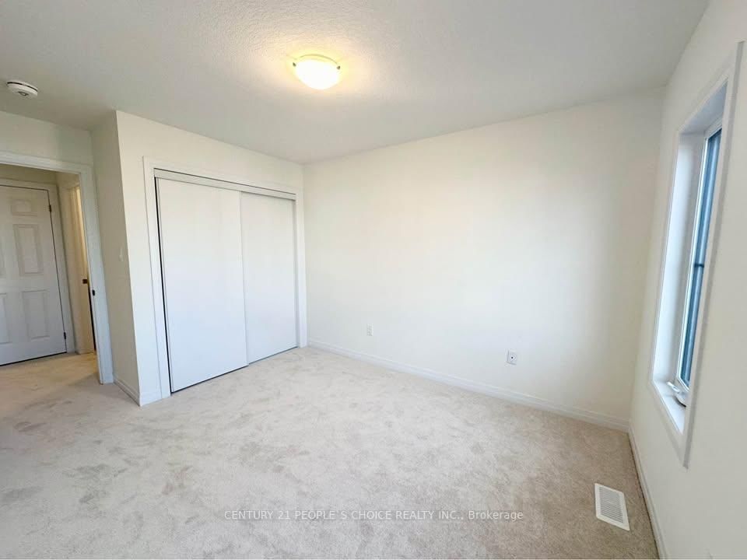
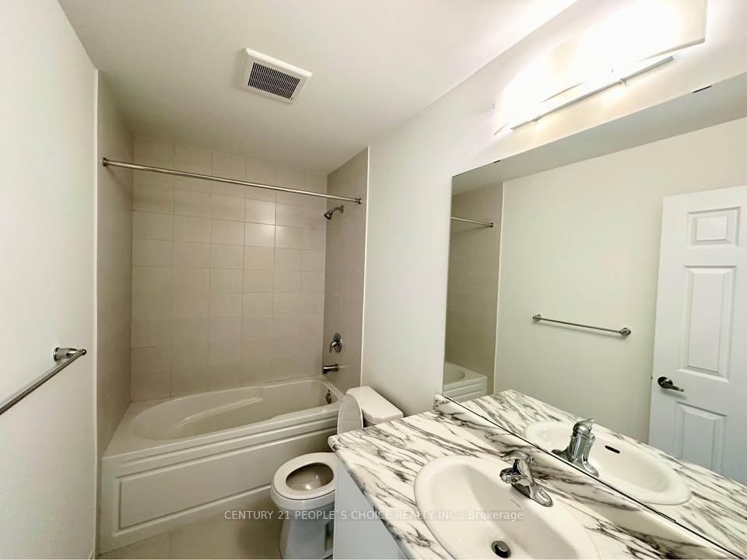
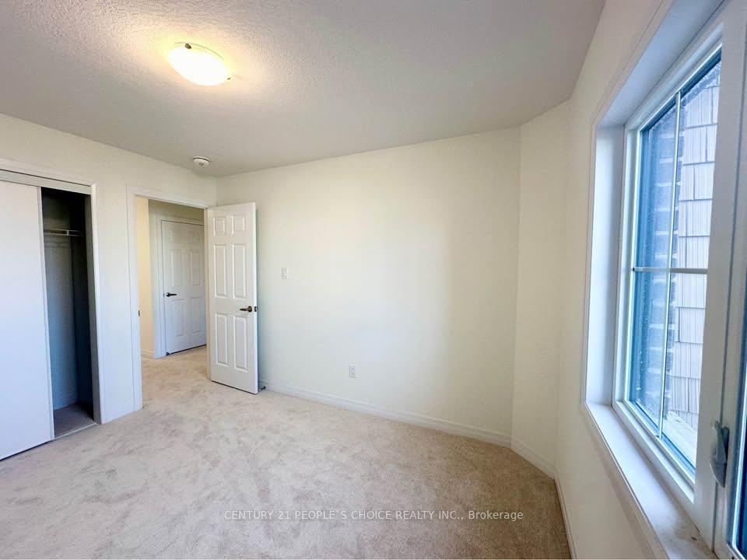
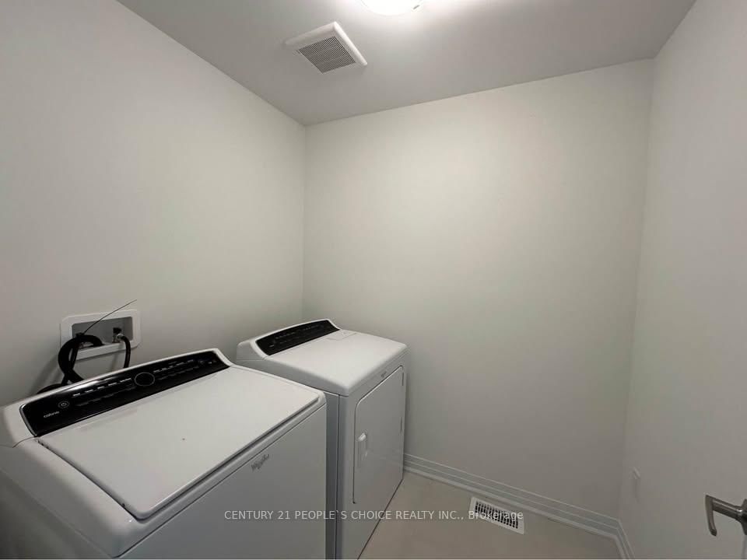
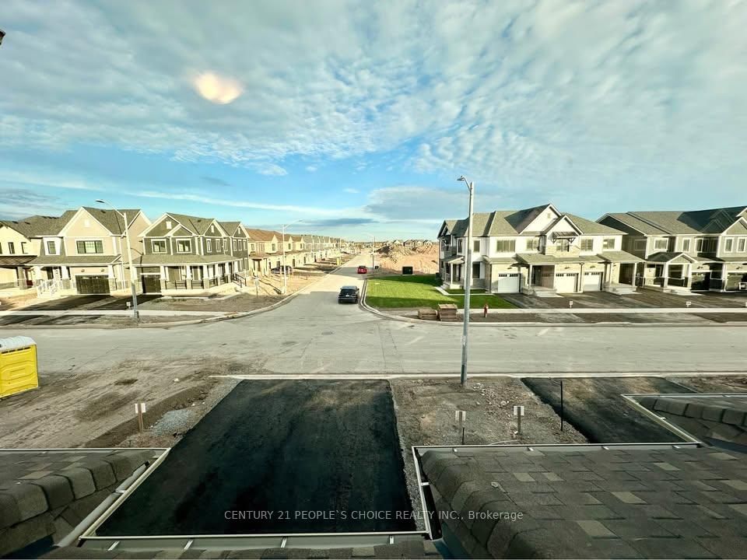
Welcome to this Modern Townhouse available for lease in Dain City Welland. Housefeatures open concept Large Great Room, Modern Kitchen with Stainless Steel Appliances & largePantry. Large Three Bedrooms with closets and larger windows. Primary Bedroom with Walk InCloset & 4 Pieces modern Ensuite bathroom. Second large bathroom with modern finishes andbathtub. Laundry is conveniently located on the 2nd level. Larger unfinished basement, Idealfor storage. Short drive to all amenities, Scenic Canal and much more, Just View & Lease! Tenants pay all utilities.
Listing activity for 287 PORT Cres, Welland, Ontario
| Date Start | Date End | List Price | Price | Event | Listing ID |
|---|---|---|---|---|---|
| N/A | N/A | $2,450 | N/A | For Lease | X13765774 |
Open Concept · hardwood floor · Large Window
Level: Main
Open Concept · hardwood floor · W/O To Yard
Level: Main
Stainless Steel Appl · Ceramic Floor · Open Concept
Level: Main
Broadloom · 4 Pc Ensuite · W/I Closet
Level: 2nd
Broadloom · Large Window · Closet
Level: 2nd
Broadloom · Large Window · Closet
Level: 2nd
Ceramic Floor · 4 Pc Bath
Level: 2nd
Ceramic Floor
Level: 2nd
Mortgage tools apply to sale listings.
Expand Neighbourhood demographics to load Statistics Canada census charts.
$2,450/mo
$2,450/mo
CAD
Estimate unavailable
Connect directly with The Keith and Françoise Real Estate Team.
The trademarks MLS®, Multiple Listing Service® and the associated logos are owned by CREA and identify the quality of services provided by real estate professionals who are members of CREA.