




Room 1
Level not provided

Lower Town/Byward Market, Ottawa, Ontario K1N 0B1
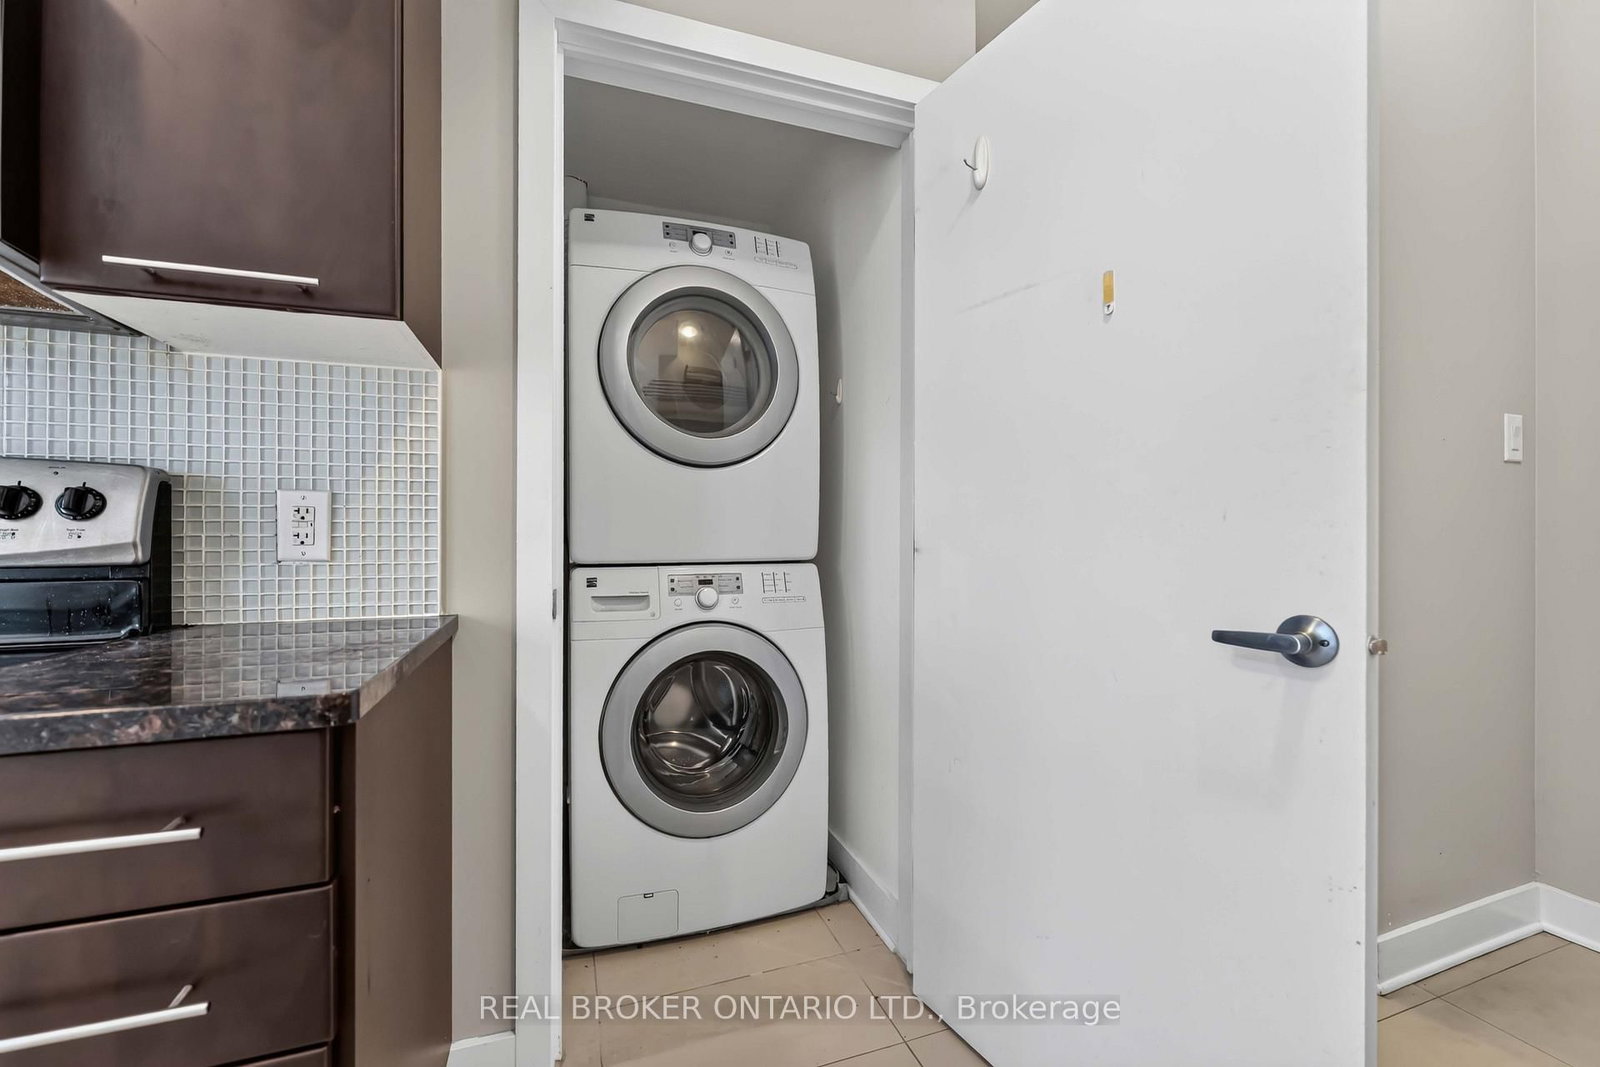
Welcome to 360 Cumberland Street a stylish and well-appointed boutique condo building tucked right in Ottawas vibrant ByWard Market. This 2-bedroom unit offers a smart, open-concept layout that blends modern design with urban charm. Off the main entrance you'll find a full 4-piece bathroom and a well designed upgraded kitchen, stainless steel appliances and granite counter tops! Stacked laundry tucked in the closet next to the kitchen. Directly off the kitchen you'll find the living room+juliette balcony - floor to ceiling windows with lots of natural light. Both bedrooms are at the end of the unit. Amazing rooftop patio for entertaining and barbecuing. Underground secure parking and storage locker included. Live steps away from cafes, restaurants, boutiques, and all the culture the Market has to offer. Available immediately
Listing activity for 201-360 Cumberland St, Ottawa, Ontario
| Date Start | Date End | List Price | Price | Event | Listing ID |
|---|---|---|---|---|---|
| N/A | N/A | $2,000 | N/A | Pc | X13860768 |
Level not provided
Level not provided
Level not provided
Level not provided
Level not provided
Level not provided
Level not provided
Level not provided
Level not provided
Level not provided
Level not provided
Level not provided
Mortgage tools apply to sale listings.
Expand Neighbourhood demographics to load Statistics Canada census charts.
$2,000/mo
$2,000/mo
CAD
Estimate unavailable
Connect directly with The Keith and Françoise Real Estate Team.
The trademarks MLS®, Multiple Listing Service® and the associated logos are owned by CREA and identify the quality of services provided by real estate professionals who are members of CREA.