


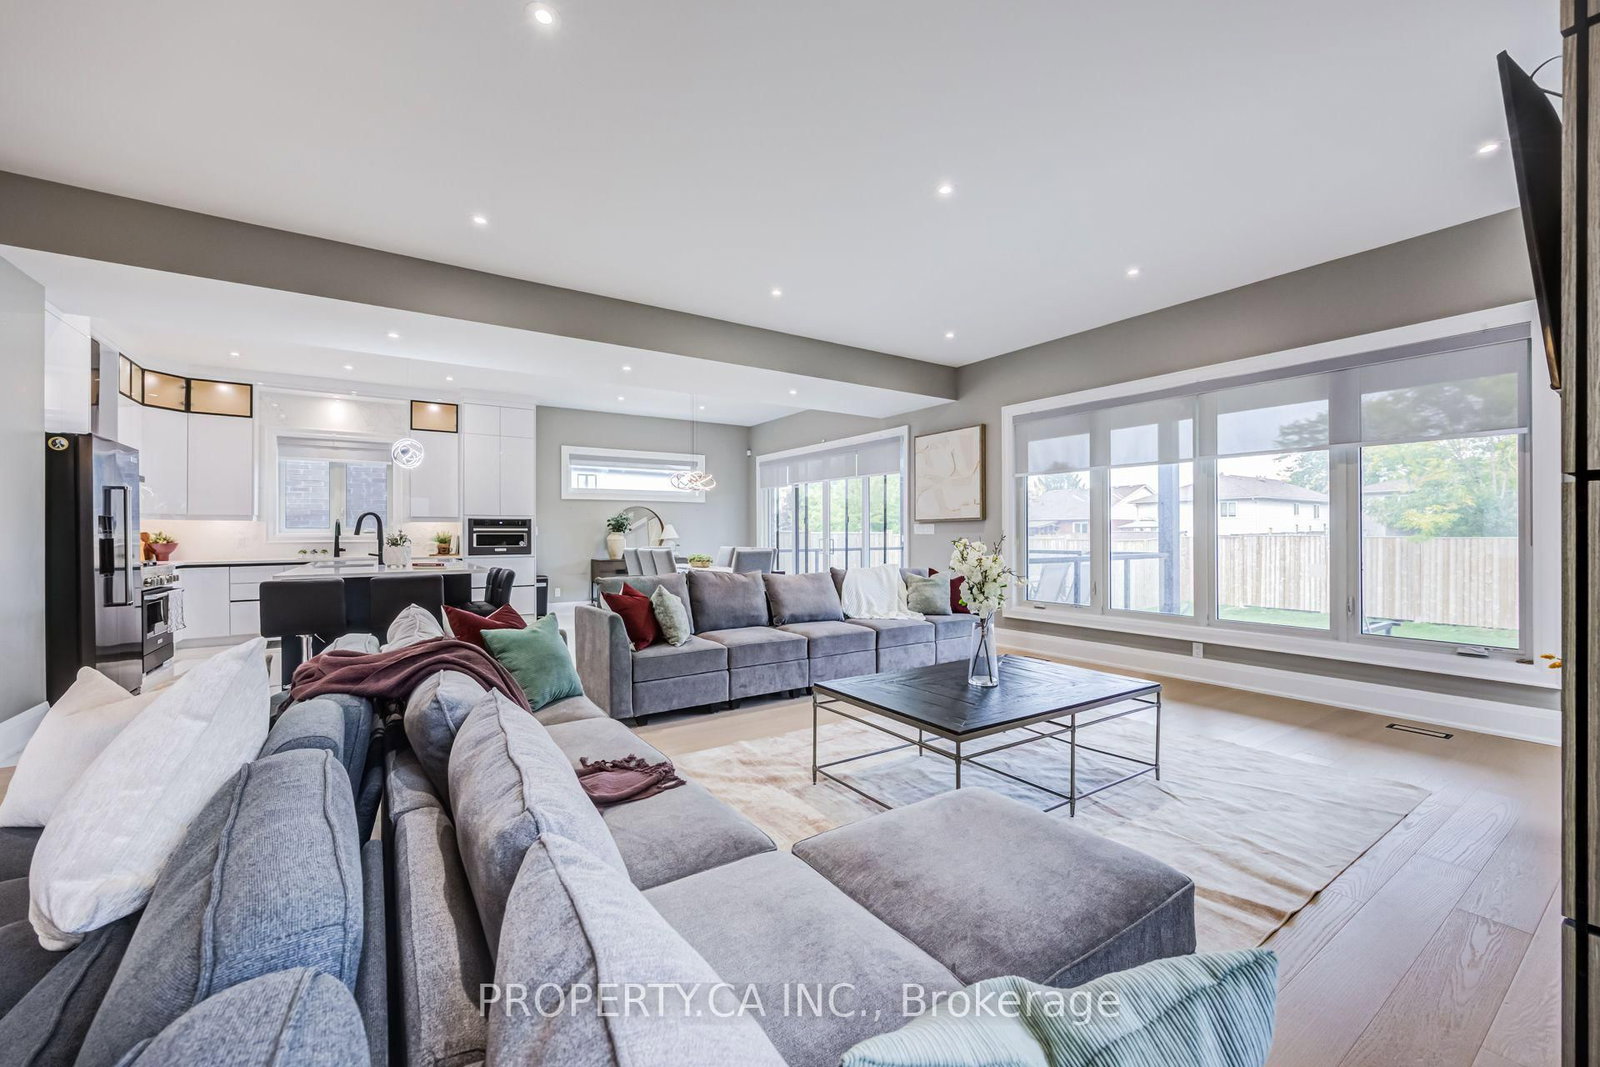


Kitchen (4.11 × 3.66)
Ceramic Floor · Centre Island
Level: Main

Ascot, Niagara Falls, Ontario L2H 3V3
RARE MULTI-GENERATIONAL CUSTOM RETREAT ON A DEEP LOT (45 *141 FT)! Nearly 4,500 sq. ft. of pristine, carpet-free total living space featuring 6 Bedrooms, 6 Full Bathrooms, and a fully self-contained, walk-out lower-level suite with a private side entrance, 2nd complete kitchen, living area, 2 bedrooms, and separate laundry-ideal as an income generator, in-law quarters, or guest sanctuary. Main & Upper Highlights: Soaring ceilings, rich hardwood, and an open-concept entertainer's layout with a custom chef's kitchen, oversized center island, quartz counters, and mudroom off the 2-car garage. Upstairs boasts 4 generous bedrooms, each paired with private ensuite bath privileges and walk-in closets, alongside a dedicated second-floor laundry room.The Grounds & Location: Tucked away on a quiet, child-friendly cul-de-sac in prestigious Ascot/Forestview. Minutes to top-tier schools, parks, shopping, QEW highway access, and golf courses. Move-in ready flexibility.
Listing activity for 7757 Secretariat Crt, Niagara Falls, Ontario
| Date Start | Date End | List Price | Price | Event | Listing ID |
|---|---|---|---|---|---|
| N/A | N/A | $1,480,000 | N/A | For Sale | X14085548 |
Ceramic Floor · Centre Island
Level: Main
Fireplace · hardwood floor
Level: Main
Hardwood Floor
Level: Main
Ceramic Floor
Level: Main
Ceramic Floor
Level: Main
Ensuite Bath · W/I Closet
Level: 2nd
Ensuite Bath · W/I Closet · hardwood floor
Level: 2nd
Ensuite Bath · W/I Closet · hardwood floor
Level: 2nd
Ensuite Bath · W/I Closet · hardwood floor
Level: 2nd
Ceramic Floor
Level: 2nd
Quartz Counter · Backsplash · Vinyl Floor
Level: Bsmt
Vinyl Floor
Level: Bsmt
Vinyl Floor · Closet
Level: Bsmt
Vinyl Floor · Closet
Level: Bsmt
Ceramic Floor
Level: Bsmt
Hardwood Floor
Level: Main
Public records about this location. Not part of the MLS® listing and not provided by the listing brokerage.
Province of Ontario open data
Province of Ontario open data
Province of Ontario open data
Province of Ontario open data · Government of Canada open data
Ontario Energy Board · Innovation, Science and Economic Development Canada
None of this is an inspection of the property. Confirm anything that matters to you with the municipality, the conservation authority or the record’s publisher. Contains information licensed under the Open Government Licence – Canada. Contains information licensed under the Open Government Licence – Ontario.
Monthly Payment
$6,785
Total monthly payment
$7,695
Break-even down payment
100%
Expand Neighbourhood demographics to load Statistics Canada census charts.
$1,480,000
$1,480,000
CAD
Estimate unavailable
Connect directly with The Keith and Françoise Real Estate Team.
The trademarks MLS®, Multiple Listing Service® and the associated logos are owned by CREA and identify the quality of services provided by real estate professionals who are members of CREA.